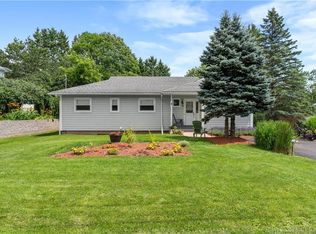
This home is overflowing with charm, and every inch of it reflects the exceptional care it has received over the years. Thoughtfully updated while preserving the character and warmth of an older home, it offers the perfect blend of timeless appeal and modern comfort. Featuring 4+ bedrooms and 1.5 bathrooms, this spacious home provides plenty of room for a growing family. Beyond its beautiful appearance, numerous upgrades to improved efficiency of the home. Conveniently located in the heart of town, you'll enjoy easy access to all amenities. Some of Sussex's most popular events, including the Balloon Fiesta and Flea Market, are just a short walk away. The home also offers a paved driveway and is only minutes from local schools, the hospital, and Poley Mountain. The true showpiece of this property is the professionally landscaped backyard. Designed with incredible attention to detail, this breathtaking outdoor space has been carefully planned so that something is almost always in bloom throughout the season. Vibrant colours, lush greenery, and thoughtfully placed plantings create a private oasis unlike anything else. An expansive vegetable garden is already planted and ready for you to enjoy this year's harvest. While the home is located on a main street, the backyard feels remarkably secluded, offering an impressive level of privacy that is rarely found in town. Whether you're hosting family gatherings, entertaining friends, tending to the gardens, or simply relaxing outdoors, this backyard provides a setting that is both beautiful and unforgettable. Properties like this are truly rare, offering character, comfort, efficiency, and an extraordinary outdoor living experience all in one remarkable package.
For sale
C$349,900
884 Main St, Sussex, NB E4E 2M7
5beds
1,893sqft
SingleFamily
Built in ----
0.56 Acres Lot
$-- Zestimate®
C$185/sqft
C$-- HOA
What's special
Overflowing with charmThoughtfully updatedSpacious homePaved drivewayProfessionally landscaped backyardBreathtaking outdoor spaceVibrant colours
- 31 days |
- 43 |
- 2 |
Zillow last checked:
Listing updated:
Listed by:
Nikki McConchie, Salesperson 230058354,
Keller Williams Capital Realty Brokerage
Source: New Brunswick Real Estate Board,MLS®#: NB141978
Facts & features
Interior
Bedrooms & bathrooms
- Bedrooms: 5
- Bathrooms: 2
- Full bathrooms: 1
- 1/2 bathrooms: 1
Bedroom
- Level: Second
Bedroom
- Level: Second
Bedroom
- Level: Third
Bathroom
- Level: Second
Other
- Level: Second
Other
- Level: Main
Dining room
- Level: Main
Family room
- Level: Third
Foyer
- Level: Main
Kitchen
- Level: Main
Living room
- Level: Main
Sun room
- Level: Main
Heating
- Baseboard, Electric
Cooling
- Electric, Heat Pump - Ductless
Features
- Flooring: Cushion/Tile/Lino
- Basement: Full
- Has fireplace: No
Interior area
- Total structure area: 1,893
- Total interior livable area: 1,893 sqft
- Finished area above ground: 1,893
Video & virtual tour
Property
Parking
- Parking features: Gravel, No Garage
- Has uncovered spaces: Yes
Lot
- Size: 0.56 Acres
- Features: 0.5 -0.99 Acres
Details
- Parcel number: 00269399
Construction
Type & style
- Home type: SingleFamily
Materials
- Vinyl Siding, Wood Siding
- Foundation: Concrete
- Roof: Asphalt
Utilities & green energy
- Sewer: Municipal
- Water: Municipal
Community & HOA
Location
- Region: Sussex
Financial & listing details
- Price per square foot: C$185/sqft
- Annual tax amount: C$2,096
- Date on market: 6/22/2026
- Exclusions: Green House
- Ownership: Freehold
Nikki McConchie, Salesperson
Nikki McConchie, Salesperson
(506) 434-4961
By pressing Contact Agent, you agree that the real estate professional identified above may call/text you about your search, which may involve use of automated means and pre-recorded/artificial voices. You don't need to consent as a condition of buying any property, goods, or services. Message/data rates may apply. You also agree to our Terms of Use. Zillow does not endorse any real estate professionals. We may share information about your recent and future site activity with your agent to help them understand what you're looking for in a home.
Price history
Price history is unavailable.
Public tax history
Tax history is unavailable.
Climate risks
Neighborhood: E4E
Nearby schools
GreatSchools rating
No schools nearby
We couldn't find any schools near this home.
- C$359,9003 bd2 ba1.4k sqft29 Oak Ct, Sussex, NB E4E2L7For Sale

- C$344,9002 bd1 ba1k sqft17 Parkview Ln, Sussex, NB E4E0J8For Sale

- C$379,900-- bd-- ba2.9k sqft681 Main St, Sussex, NB E4E7H6For Sale

- C$325,0003 bd2 ba2.1k sqft221 Magnolia Ave, Sussex, NB E4E2H5For Sale

- C$--3 bd1 ba2k sqft2 Oxford St, Sussex, NB E4E1Y9Off Market
- C$429,9004 bd2 ba2.6k sqft28 Lowell St, Sussex, NB E4E1Y5For Sale
- C$259,9002 bd1 ba1k sqft1093 Main St, Sussex Corner, NB E4E2Z9For Sale
- C$349,9002 bd2 ba1k sqft76 Pleasant Ave, Sussex, NB E4E1X7For Sale
Similar homes
- C$359,9003 bd2 ba1.4k sqft29 Oak Ct, Sussex, NB E4E 2L7For SaleMLS ID #NB140902, Micaiah Gosman, Salesperson, EXIT Realty Advantage Brokerage. New Brunswick Real Estate Board
- C$344,9002 bd1 ba1k sqft17 Parkview Ln, Sussex, NB E4E 0J8For SaleMLS ID #NB144525, Nikki McConchie, Salesperson, Keller Williams Capital Realty Brokerage. New Brunswick Real Estate Board
- C$325,0003 bd2 ba2.1k sqft221 Magnolia Ave, Sussex, NB E4E 2H5For SaleMLS ID #NB143583, SHAUN CAMPBELL, Salesperson, Keller Williams Capital Realty Brokerage. New Brunswick Real Estate Board
- C$384,9003 bd1 ba1.5k sqft27 Maxwell Dr, Sussex, NB E4E 2E1For Sale
 MLS ID #NB144317, Karine Robichaud, Salesperson, Sotheby's International Realty Canada Brokerage. New Brunswick Real Estate Board
 - C$369,9004 bd2 ba1.6k sqft187 Saint George St, Sussex, NB E4E 1G9For SaleMLS ID #NB138723, SHAUN CAMPBELL, Salesperson, Keller Williams Capital Realty Brokerage. New Brunswick Real Estate Board
- C$349,9004 bd2 ba2.3k sqft12 Pitt St, Sussex, NB E4E 1J1For SaleMLS ID #NB139576, DWAYNE SNELL, Salesperson, Royal LePage Select Realty Brokerage. New Brunswick Real Estate Board
- C$299,9003 bd2 ba1.3k sqft55 Queen St, Sussex, NB E4E 2A8For SaleMLS ID #NB144418, Nikki McConchie, Salesperson, Keller Williams Capital Realty Brokerage. New Brunswick Real Estate Board
- C$349,9002 bd2 ba1k sqft76 Pleasant Ave, Sussex, NB E4E 1X7For SaleMLS ID #NB143449, Sarah Toole, Salesperson, Keller Williams Capital Realty Brokerage. New Brunswick Real Estate Board
- C$355,0002 bd2 ba1.1k sqft21 Meadow Ln, Sussex, NB E4E 0E6For SaleMLS ID #NB138429, Ted deWinter, Associate Manager, RE/MAX Quality Real Estate Inc. Brokerage. New Brunswick Real Estate Board
- C$339,9004 bd2 ba1.7k sqft245 Roachville Rd, Studholm, NB E4G 2J5For SaleMLS ID #NB140133, SARAH BRENNAN, Salesperson, LPT Realty Brokerage. New Brunswick Real Estate Board
- C$384,9003 bd2 ba2k sqft794 Wards Creek Rd, Sussex, NB E4E 4T8For SaleMLS ID #NB134981, Nikki McConchie, Salesperson, Keller Williams Capital Realty Brokerage. New Brunswick Real Estate Board
- C$344,9002 bd2 ba1k sqft54 Cougle Rd, Sussex Corner, NB E4E 2S5For SaleMLS ID #NB138510, Nikki McConchie, Salesperson, Keller Williams Capital Realty Brokerage. New Brunswick Real Estate Board
- C$285,0003 bd2 ba1.6k sqft803 Wards Creek Rd, Sussex, NB E4E 4V5For SaleMLS ID #NB143487, Ted deWinter, Associate Manager, RE/MAX Quality Real Estate Inc. Brokerage. New Brunswick Real Estate Board
- C$259,9002 bd1 ba1k sqft1093 Main St, Sussex Corner, NB E4E 2Z9For SaleMLS ID #NB142062, Nikki McConchie, Salesperson, Keller Williams Capital Realty Brokerage. New Brunswick Real Estate Board
- C$389,9003 bd2 ba1.5k sqft1236 Post Rd, Sussex Corner, NB E4E 2V5For SaleMLS ID #NB140382, Ricky Cormier, Agent Manager, Assist 2 Sell Hub City Realty Brokerage. New Brunswick Real Estate Board
- C$439,0003 bd2 ba1.3k sqft14 Lorie Ln, Sussex Corner, NB E4E 2T3For SaleMLS ID #NB140928, Ted deWinter, Associate Manager, RE/MAX Quality Real Estate Inc. Brokerage. New Brunswick Real Estate Board
- C$474,9004 bd2 ba2.5k sqft11 Valleyview Dr, Sussex, NB E4E 4P5For SaleMLS ID #NB138516, Nikki McConchie, Salesperson, Keller Williams Capital Realty Brokerage. New Brunswick Real Estate Board
- C$415,0004 bd3 ba2.4k sqft39 Hillside Cres, Sussex, NB E4E 1C4For SaleMLS ID #NB139344, SARAH BRENNAN, Salesperson, LPT Realty Brokerage. New Brunswick Real Estate Board
- C$249,9003 bd1 ba1k sqft75 McLean St, Sussex, NB E4E 2G5For SaleMLS ID #NB143109, SARAH BRENNAN, Salesperson, LPT Realty Brokerage. New Brunswick Real Estate Board
- C$435,0004 bd3 ba2k sqft466 McGregor Brook Rd, Studholm, NB E4G 1H4For SaleMLS ID #NB138661, TIM SOMERVILLE, Salesperson, Royal LePage Atlantic Brokerage. New Brunswick Real Estate Board
