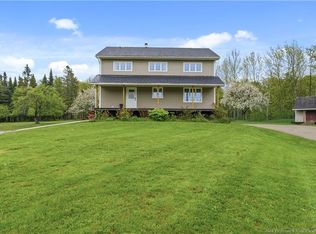
Welcome to this stunning home set in one of Sussex’s most sought-after family neighbourhoods, offering breathtaking, million-dollar views overlooking the town below. Perfectly blending country living with everyday convenience, this property is located just 8 minutes from Sussex, giving you the space and privacy you’ve been dreaming of without sacrificing access to amenities. This beautifully maintained home has seen numerous recent upgrades, including the roof, siding, doors, and windows, along with the addition of a large heated double car garage, which is perfect for vehicles, storage, or hobbies year-round. Step inside through the oversized mudroom into a grand foyer, where a stunning spiral staircase sets the tone for the home. This home is spacious and thoughtfully designed. It features 4 generously sized bedrooms and 2 full bathrooms, along with inviting family rooms on both levels. The lower-level family room offers a cozy pellet stove and patio doors leading directly to the pool area, with a conveniently located bathroom nearby, which is ideal for summer living and entertaining. The spacious kitchen offers plenty of room for cooking, gathering, and making memories, seamlessly connecting to the main living areas. The bright living room is filled with natural light from large windows that perfectly capture the incredible views of Sussex. From here, step out onto the expansive deck. It is the perfect spot to relax, entertain, or watch the kids enjoy the semi in-ground saltwater pool below. The primary bedroom is impressively sized and features its own access to the back deck, creating a peaceful retreat to unwind. This family home offers space, style, thoughtful updates, and truly unbeatable views. It is the complete package! Book your private viewing today.
For sale
C$474,900
11 Valleyview Dr, Sussex, NB E4E 4P5
4beds
2,500sqft
SingleFamily
Built in 1975
1 Acres Lot
$-- Zestimate®
C$190/sqft
C$-- HOA
What's special
- 106 days |
- 19 |
- 0 |
Zillow last checked:
Listing updated:
Listed by:
Nikki McConchie, Salesperson 230058354,
Keller Williams Capital Realty Brokerage
Source: New Brunswick Real Estate Board,MLS®#: NB138516
Facts & features
Interior
Bedrooms & bathrooms
- Bedrooms: 4
- Bathrooms: 2
- Full bathrooms: 2
Bedroom
- Level: Lower
Bedroom
- Level: Lower
Bedroom
- Level: Main
Bathroom
- Level: Lower
Bathroom
- Level: Main
Other
- Level: Main
Family room
- Level: Lower
Family room
- Level: Main
Foyer
- Level: Lower
Foyer
- Level: Main
Kitchen
- Level: Main
Mud room
- Level: Lower
Heating
- Electric, Pellet Stove
Cooling
- Ductless, Electric, Heat Pump - Ductless
Features
- Flooring: Ceramic Tile, Tile, Wood
- Basement: None
- Has fireplace: No
Interior area
- Total structure area: 2,500
- Total interior livable area: 2,500 sqft
- Finished area above ground: 2,500
Property
Parking
- Parking features: Asphalt, Width - Double, Garage
- Garage spaces: 24
- Uncovered spaces: 2
- Details: Garage Size(24x32)
Features
- Levels: Two
Lot
- Size: 1 Acres
- Features: 1.0 -2.99 Acres
Details
- Parcel number: 30036800
Construction
Type & style
- Home type: SingleFamily
Materials
- Vinyl Siding
- Foundation: Concrete, Slab
- Roof: Asphalt
Condition
- Year built: 1975
Utilities & green energy
- Water: Drilled, Well
Community & HOA
Location
- Region: Sussex
Financial & listing details
- Price per square foot: C$190/sqft
- Annual tax amount: C$4,409
- Date on market: 5/4/2026
- Exclusions: Hot Tub
- Ownership: Freehold
Price history
Price history is unavailable.
Public tax history
Tax history is unavailable.
Climate risks
Neighborhood: E4E
Nearby schools
GreatSchools rating
No schools nearby
We couldn't find any schools near this home.
- C$429,0004 bd2 ba2.9k sqft55 Valleyview Dr, Sussex, NB E4E4P5For Sale

- C$374,9003 bd2 ba2k sqft794 Wards Creek Rd, Sussex, NB E4E4T8For Sale

- C$470,0004 bd2 ba2.8k sqft225 Quirk Rd, Sussex, NB E4E4P1For Sale
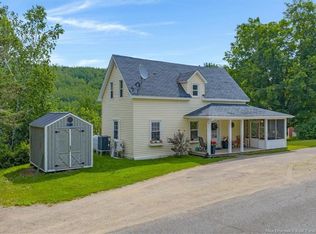
- C$285,0003 bd2 ba1.6k sqft803 Wards Creek Rd, Sussex, NB E4E4V5For Sale
- C$42,0004,046 sqft0 Marshall Hill Rd, Sussex, NB E4E3K8Lot/Land
- C$37,5005.54 acresLOT Drurys Cove Rd, Sussex, NB E4E4E4Lot/Land
- C$389,9003 bd2 ba3k sqft576 Drurys Cove Rd, Sussex, NB E4E4E4For Sale
- C$23,7002.57 acres2 Drurys Cove Rd LOT 22, Sussex, NB E4E4E4Lot/Land
Similar homes
- C$470,0004 bd2 ba2.8k sqft225 Quirk Rd, Sussex, NB E4E 4P1For SaleMLS ID #NB140364, SARAH BRENNAN, Salesperson, LPT Realty Brokerage. New Brunswick Real Estate Board
- C$374,9003 bd2 ba2k sqft794 Wards Creek Rd, Sussex, NB E4E 4T8For SaleMLS ID #NB134981, Nikki McConchie, Salesperson, Keller Williams Capital Realty Brokerage. New Brunswick Real Estate Board
- C$389,9003 bd2 ba3k sqft576 Drurys Cove Rd, Sussex, NB E4E 4E4For Sale
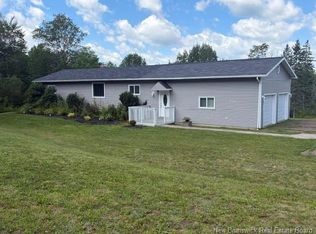 MLS ID #NB136034, HALEY BETTLE, Salesperson, Royal LePage Atlantic Brokerage. New Brunswick Real Estate Board
 - C$285,0003 bd2 ba1.6k sqft803 Wards Creek Rd, Sussex, NB E4E 4V5For SaleMLS ID #NB143487, Ted deWinter, Associate Manager, RE/MAX Quality Real Estate Inc. Brokerage. New Brunswick Real Estate Board
- C$349,9005 bd2 ba1.8k sqft884 Main St, Sussex, NB E4E 2M7For SaleMLS ID #NB141978, Nikki McConchie, Salesperson, Keller Williams Capital Realty Brokerage. New Brunswick Real Estate Board
- C$439,0003 bd2 ba1.3k sqft14 Lorie Ln, Sussex Corner, NB E4E 2T3For SaleMLS ID #NB140928, Ted deWinter, Associate Manager, RE/MAX Quality Real Estate Inc. Brokerage. New Brunswick Real Estate Board
- C$534,9003 bd4 ba2.7k sqft243 Plumweseep Cross Rd, Studholm, NB E4G 1X2For SaleMLS ID #NB139611, MIKE MILLICAN, Salesperson, Keller Williams Capital Realty Brokerage. New Brunswick Real Estate Board
- C$599,9004 bd3 ba2.7k sqft36 Fennell Dr, Studholm, NB E4G 2N2For SaleMLS ID #NB135732, Nikki McConchie, Salesperson, Keller Williams Capital Realty Brokerage. New Brunswick Real Estate Board
- C$439,0003 bd2 ba2k sqft109 Belleisle Rd, Norton, NB E5T 1S7For SaleMLS ID #NB142739, BETTY JANE ROBERTSON, Salesperson, eXp Realty Brokerage. New Brunswick Real Estate Board
- C$499,9003 bd3 ba3k sqft913 Guthrie Rd, Springfield, NB E5T 2G9For SaleMLS ID #NB140408, STEFAN CORMIER, Salesperson, RE/MAX Professionals Brokerage. New Brunswick Real Estate Board
- C$369,9004 bd2 ba1.6k sqft187 Saint George St, Sussex, NB E4E 1G9For SaleMLS ID #NB138723, SHAUN CAMPBELL, Salesperson, Keller Williams Capital Realty Brokerage. New Brunswick Real Estate Board
- C$525,0003 bd3 ba2.4k sqft531 Back Rd, Cardwell, NB E4G 1Z5For SaleMLS ID #NB144291, BETTY JANE ROBERTSON, Salesperson, eXp Realty Brokerage. New Brunswick Real Estate Board
- C$424,9003 bd1 ba1.5k sqft4 Salt Springs Rd, Upham, NB E5N 4H8For SaleMLS ID #NB143756, MIKE MILLICAN, Salesperson, Keller Williams Capital Realty Brokerage. New Brunswick Real Estate Board
- C$359,9003 bd2 ba1.4k sqft29 Oak Ct, Sussex, NB E4E 2L7For SaleMLS ID #NB140902, Micaiah Gosman, Salesperson, EXIT Realty Advantage Brokerage. New Brunswick Real Estate Board
- C$389,9004 bd1 ba1.4k sqft471 Cedar Camp Rd, Waterford, NB E4E 3H9For SaleMLS ID #NB133740, Ted deWinter, Associate Manager, RE/MAX Quality Real Estate Inc. Brokerage. New Brunswick Real Estate Board
- C$325,0003 bd2 ba2.1k sqft221 Magnolia Ave, Sussex, NB E4E 2H5For SaleMLS ID #NB143583, SHAUN CAMPBELL, Salesperson, Keller Williams Capital Realty Brokerage. New Brunswick Real Estate Board
- C$339,9004 bd2 ba2.3k sqft12 Pitt St, Sussex, NB E4E 1J1For SaleMLS ID #NB139576, DWAYNE SNELL, Salesperson, Royal LePage Select Realty Brokerage. New Brunswick Real Estate Board
- C$384,9003 bd1 ba1.5k sqft27 Maxwell Dr, Sussex, NB E4E 2E1For SaleMLS ID #NB144317, Karine Robichaud, Salesperson, Sotheby's International Realty Canada Brokerage. New Brunswick Real Estate Board
- C$339,9004 bd2 ba1.7k sqft245 Roachville Rd, Studholm, NB E4G 2J5For SaleMLS ID #NB140133, SARAH BRENNAN, Salesperson, LPT Realty Brokerage. New Brunswick Real Estate Board
- C$399,9004 bd2 ba2.3k sqft55 Randall Dr, Hampton, NB E5N 6A4For SaleMLS ID #NB135855, JUDY MITCHELL, Salesperson, RE/MAX Professionals Brokerage. New Brunswick Real Estate Board
