Skip main navigation
Closed
  • Listed by: Compass Realty Group • Lizzy Dooley • Contact: 314-680-1426
    Bought with: Compass Realty Group
    Price Unknown

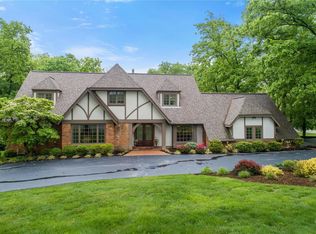
    27 Meadowbrook Country Club Est, Ballwin, MO 63011

    4beds
    4,583sqft
    Single Family Residence
    Built in 1976
    1.12 Acres Lot
    $744,900 Zestimate®
    $--/sqft
    $5,767 Estimated rent

    Home value

    $744,900

    $693,000 - $797,000

    $5,767/mo

    Zestimate® history
    Loading
    Loading...

    Owner options

    List your home for rent

    $5,767/mo

    Rent Zestimate®

    Find your next renter with Zillow Rental Manager. Plus, with online applications, you can quickly screen prospective tenants – for free.

    Learn more

    $5,767/mo

    Rent Zestimate®

    Refinance and save

    $600/mo

    Est. payment

    Refinancing to a lower rate could help reduce your monthly payments and save thousands over the life of the loan.

    See today's rates

    $600/mo

    Est. payment

    Explore your selling options

    Work with a Zillow partner agent

    Leverage their expertise and Zillow's premium Showcase listings to get your home seen by more buyers.

    Get started

    List with your own agent

    Get your home in front of millions of buyers by listing it on Zillow.

    Learn how to do it

    Sell it yourself

    Take full control of how buyers see your home on Zillow by listing For Sale by Owner (FSBO).

    List your home

    What's special

    Expansive ranchMain-floor laundry
    Rare opportunity on the exclusive grounds of Meadowbrook Country Club! This expansive ranch sits on a stunning 1.16-acre lot just a stone’s throw from the clubhouse, with a backyard that backs directly to the fairway. Offering 4 bedrooms and 4.5 baths, the home features an impressive vaulted living room, main-floor laundry, and an oversized 4-car side-entry garage that leads directly into a mudroom/laundry area. Three HVAC zones provide added comfort and efficiency. This home is ready for its next chapter and presents an incredible renovation opportunity. The seller purchased with plans to create their dream home but is being relocated for work. Extensive renovation plans are available upon request. Property to be sold in AS-IS condition. Seller to provide no repairs or inspections. Special Sales Contract required. Please do not access deck.

    Zillow last checked:

    Listing updated:

    Listed by:

    Lizzy Dooley 314-680-1426,

    Compass Realty Group

    Bought with:

    Susie O Johnson, 1999073583

    Compass Realty Group

    Source: MARIS,MLS#: 26010199MLS LogoOriginating MLS: St. Louis Association of REALTORS

    Facts & features

    Interior

    Bedrooms & bathrooms
    • Bedrooms: 4
    • Bathrooms: 5
    • Full bathrooms: 4
    • 1/2 bathrooms: 1
    • Main level bathrooms: 4
    • Main level bedrooms: 3
    Primary bedroom
    • Features: Floor Covering: Carpeting
    • Level: Main
    • Area: 325
    • Dimensions: 25x13
    Bedroom
    • Features: Floor Covering: Carpeting
    • Level: Main
    • Area: 143
    • Dimensions: 13x11
    Bedroom 2
    • Features: Floor Covering: Carpeting
    • Level: Main
    • Area: 169
    • Dimensions: 13x13
    Bedroom 3
    • Features: Floor Covering: Carpeting
    • Level: Lower
    • Area: 221
    • Dimensions: 17x13
    Dining room
    • Features: Floor Covering: Wood
    • Level: Main
    • Area: 221
    • Dimensions: 17x13
    Dining room
    • Features: Floor Covering: Carpeting
    • Level: Lower
    • Area: 182
    • Dimensions: 14x13
    Family room
    • Features: Floor Covering: Carpeting
    • Level: Lower
    • Area: 156
    • Dimensions: 13x12
    Great room
    • Features: Floor Covering: Wood
    • Level: Main
    • Area: 660
    • Dimensions: 30x22
    Kitchen
    • Features: Floor Covering: Ceramic Tile
    • Level: Main
    • Area: 253
    • Dimensions: 23x11
    Laundry
    • Features: Floor Covering: Ceramic Tile
    • Level: Main
    • Area: 98
    • Dimensions: 14x7
    Recreation room
    • Features: Floor Covering: Carpeting
    • Level: Lower
    • Area: 192
    • Dimensions: 16x12
    Heating
    • Forced Air, Natural Gas
    Cooling
    • Central Air, Electric
    Appliances
    • Included: Stainless Steel Appliance(s), Dishwasher, Disposal, Microwave, Gas Oven, Gas Range, Oven
    • Laundry: Laundry Room, Main Level
    Features
    • Bar, Beamed Ceilings, Built-in Features, Chandelier, Double Vanity, Eat-in Kitchen, Entrance Foyer, High Ceilings, Historic Millwork, Kitchen Island, Laminate Counters, Open Floorplan, Pantry, Separate Dining, Separate Shower, Storage, Tub, Vaulted Ceiling(s), Walk-In Closet(s), Walk-In Pantry, Wet Bar
    • Basement: Partially Finished,Full,Sleeping Area,Storage Space,Walk-Out Access
    • Number of fireplaces: 2
    • Fireplace features: Decorative, Great Room, Master Bedroom, Wood Burning
    Interior area
    • Total structure area: 4,583
    • Total interior livable area: 4,583 sqft
    • Finished area above ground: 3,099
    • Finished area below ground: 1,484

    Property

    Parking
    • Total spaces: 4
    • Parking features: Additional Parking, Attached, Circular Driveway, Garage, Garage Faces Side
    • Attached garage spaces: 4
    • Has uncovered spaces: Yes
    Features
    • Levels: One
    • Has view: Yes
    • View description: Golf Course
    Lot
    • Size: 1.12 Acres
    • Dimensions: 251 x 165
    • Features: Adjoins Open Ground, Close to Clubhouse, Corner Lot, Cul-De-Sac, Level, Near Golf Course
    Details
    • Parcel number: 21S140217
    • Special conditions: Listing As Is

    Construction

    Type & style
    • Home type: SingleFamily
    • Architectural style: Ranch,Traditional
    • Property subtype: Single Family Residence
    Materials
    • Brick
    Condition
    • Fixer
    • New construction: No
    • Year built: 1976

    Utilities & green energy

    • Electric: Ameren
    • Sewer: Public Sewer
    • Water: Public
    • Utilities for property: Electricity Connected, Natural Gas Connected, Sewer Connected, Water Connected

    Community & HOA

    Community
    • Subdivision: Meadowbrook Country Club Estates
    HOA
    • Has HOA: Yes
    • Amenities included: None
    • Services included: Common Area Maintenance
    • HOA fee: $600 annually
    • HOA name: Meadowbrook Country Club Estates
    Location
    • Region: Ballwin

    Financial & listing details

    • Tax assessed value: $826,600
    • Annual tax amount: $8,541
    • Date on market: 2/26/2026
    • Cumulative days on market: 4 days
    • Listing terms: Cash,Conventional,Other
    • Ownership: Private
    • Electric utility on property: Yes

    Price history

    DateEventPrice
    4/16/2026Sold--
    Source: MARIS #26010199 Report a problem
    3/2/2026Pending sale$760,000$166/sqft
    Source: MARIS #26010199 Report a problem
    2/26/2026Listed for sale$760,000+16.9%$166/sqft
    Source: MARIS #26010199 Report a problem
    2/24/2026Listing removed$7,900$2/sqft
    Source: Zillow Rentals Report a problem
    12/27/2025Listed for rent$7,900$2/sqft
    Source: Zillow Rentals Report a problem
    7/2/2025Sold--
    Source: MARIS #25039388 Report a problem
    6/15/2025Pending sale$650,000$142/sqft
    Source: MARIS #25039388 Report a problem
    6/11/2025Listed for sale$650,000+8.5%$142/sqft
    Source: MARIS #25039388 Report a problem
    3/24/2021Listing removed--
    Source: Owner Report a problem
    8/31/2018Listing removed$599,000$131/sqft
    Source: Owner Report a problem
    5/29/2018Listed for sale$599,000+9.2%$131/sqft
    Source: Owner Report a problem
    8/9/2016Listing removed$548,600$120/sqft
    Source: Owner Report a problem
    7/31/2016Listed for sale$548,600-4.6%$120/sqft
    Source: Owner Report a problem
    6/11/2016Listing removed$575,000$125/sqft
    Source: Dielmann Sotheby's International Realty #16006648 Report a problem
    2/17/2016Listed for sale$575,000-4%$125/sqft
    Source: Dielmann Sotheby's International Realty #16006648 Report a problem
    1/14/2016Listing removed$599,000$131/sqft
    Source: Partners Realty LLC #15061111 Report a problem
    11/1/2015Listed for sale$599,000+8.9%$131/sqft
    Source: Partners Realty LLC #15061111 Report a problem
    10/13/2014Listing removed$550,000$120/sqft
    Source: Coldwell Banker Gundaker - Chesterfield West #14049996 Report a problem
    9/4/2014Price change$550,000-7.9%$120/sqft
    Source: Coldwell Banker Gundaker - Chesterfield West #14049996 Report a problem
    6/18/2014Listed for sale$597,000$130/sqft
    Source: Signature Properties #14033246 Report a problem
    8/10/2004Sold--
    Source: Public Record Report a problem

    Public tax history

    YearProperty taxesTax assessment
    2025$9,604 +12.4%$157,050 +18.7%
    2024$8,541 +1.4%$132,260
    2023$8,421 -7.3%$132,260 +1.9%
    2022$9,084 +0.6%$129,740
    2021$9,031 +11.5%$129,740 +17.7%
    2020$8,098 +12.8%$110,210
    2019$7,180 $110,210 +20.2%
    2018$7,180 $91,660
    2017$7,180 +2.9%$91,660 -1.7%
    2016$6,974 -6.5%$93,290
    2015$7,458 $93,290 +1%
    2014$7,458 +3.1%$92,360
    2013$7,236 $92,360 +2.7%
    2012-- $89,890
    2011-- $89,890 +2.9%
    2010$5,989 +4.5%$87,390
    2009$5,729 -4.8%$87,390 -9.6%
    2008$6,018 +14.6%$96,720
    2007$5,250 $96,720 +20.7%
    2006$5,250 -0.1%$80,150
    2005$5,254 +8.3%$80,150 +4.3%
    2003$4,851 +1.5%$76,820 +6.2%
    2002$4,781 +8.2%$72,360
    2001$4,417 $72,360
    Find assessor info on the county website

    Neighborhood: 63011

    Nearby schools

    GreatSchools rating
    Schools provided by the listing agent
    • Elementary: Claymont Elem.
    • Middle: West Middle
    • High: Parkway West High

    Source: MARIS. This data may not be complete. We recommend contacting the local school district to confirm school assignments for this home.

    Get a cash offer in 3 minutes
    Find out how much your home could sell for in as little as 3 minutes with a no-obligation cash offer.
    Estimated market value
    $744,900
    Get a cash offer in 3 minutes
    Find out how much your home could sell for in as little as 3 minutes with a no-obligation cash offer.
    Estimated market value
    $744,900