Welcome to this elegant, beautifully maintained solid brick home in the highly desirable Chesterbrook community, located within the award-winning Tredyffrin-Easttown School District. Nestled on a quiet street, this home offers a friendly neighborhood atmosphere with easy access to parks, scenic trails, playgrounds, shopping, and top-rated schools. The bright and open floor plan features spacious bedrooms, inviting living areas, and a functional kitchen with abundant cabinetry and a charming breakfast nook—perfect for busy family mornings. The primary suite offers a private bath and generous closet space for comfortable everyday living. Step outside to a private deck and backyard with serene wooded views, ideal for relaxing or entertaining. Additional highlights include ample storage, updated flooring, and an attached garage. Conveniently located near major highways, corporate centers, shopping, dining, and recreational amenities, this home offers the perfect blend of comfort, convenience, and community. A fantastic opportunity for families seeking quality living in a premier location!
Sold for $645,000
$645,000
27 Militia Hill Dr, Wayne, PA 19087
4beds
2,033sqft
Townhouse
Built in 1987
2,884 Square Feet Lot
$650,600 Zestimate®
$317/sqft
$3,338 Estimated rent
Home value
$650,600
$612,000 - $690,000
$3,338/mo
Zestimate® history
Owner options
List your home for rent
$3,338/mo
Rent Zestimate®
Find your next renter with Zillow Rental Manager. Plus, with online applications, you can quickly screen prospective tenants – for free.
$3,338/mo
Rent Zestimate®
Refinance and save
$4,321/mo
Est. payment
Refinancing to a lower rate could help reduce your monthly payments and save thousands over the life of the loan.
$4,321/mo
Est. payment
Explore your selling options
Work with a Zillow partner agent
Leverage their expertise and Zillow's premium Showcase listings to get your home seen by more buyers.
Get startedList with your own agent
Get your home in front of millions of buyers by listing it on Zillow.
Learn how to do itSell it yourself
Take full control of how buyers see your home on Zillow by listing For Sale by Owner (FSBO).
List your homeWhat's special
Attached garageQuiet streetAmple storageCharming breakfast nookUpdated flooringGenerous closet spaceSpacious bedrooms
Zillow last checked:
Listing updated:
Listed by:
Lily Wu 610-761-6426,
Keller Williams Main Line
Bought with:
Uliana Borodenko
Homestarr Realty
Source: Bright MLS,MLS#: PACT2117430
Facts & features
Interior
Bedrooms & bathrooms
- Bedrooms: 4
- Bathrooms: 3
- Full bathrooms: 2
- 1/2 bathrooms: 1
- Main level bathrooms: 3
- Main level bedrooms: 4
Basement
- Area: 0
Heating
- Central, Natural Gas
Cooling
- Central Air, Natural Gas
Appliances
- Included: Gas Water Heater
Features
- Basement: Finished
- Number of fireplaces: 1
Interior area
- Total structure area: 2,033
- Total interior livable area: 2,033 sqft
- Finished area above ground: 2,033
- Finished area below ground: 0
Property
Parking
- Total spaces: 1
- Parking features: Garage Faces Front, Inside Entrance, Built In, Attached, Driveway, Off Site
- Attached garage spaces: 1
- Has uncovered spaces: Yes
Accessibility
- Accessibility features: Accessible Hallway(s)
Features
- Levels: Three
- Stories: 3
- Pool features: None
Lot
- Size: 2,884 Square Feet
Details
- Additional structures: Above Grade, Below Grade
- Parcel number: 4304 0587
- Zoning: RESIDENTIAL
- Special conditions: Standard
Construction
Type & style
- Home type: Townhouse
- Architectural style: Colonial
- Property subtype: Townhouse
Materials
- Brick
- Foundation: Concrete Perimeter
Condition
- New construction: No
- Year built: 1987
Utilities & green energy
- Sewer: Public Sewer
- Water: Public
Community & HOA
Community
- Subdivision: Chesterbrook
HOA
- Has HOA: Yes
- HOA fee: $190 monthly
- HOA name: QUARTERS WEST HOMEOWNERS ASSOCIATION
Location
- Region: Wayne
- Municipality: TREDYFFRIN TWP
Financial & listing details
- Price per square foot: $317/sqft
- Tax assessed value: $187,360
- Annual tax amount: $7,304
- Date on market: 2/15/2026
- Listing agreement: Exclusive Right To Sell
- Inclusions: Washer, Dryer And Refrigerator - All In "as-is" Condition At The Time Of Settlement And Of No Monetary Value.
- Ownership: Fee Simple
Price history
| Date | Event | Price |
|---|---|---|
| 3/6/2026 | Sold | $645,000+13.3%$317/sqft |
Source:  Bright MLS #PACT2117430 Report a problem Bright MLS #PACT2117430 Report a problem | ||
| 2/18/2026 | Pending sale | $569,500$280/sqft |
Source: Bright MLS #PACT2117430 Report a problem | ||
| 2/15/2026 | Listed for sale | $569,500+35.6%$280/sqft |
Source: Bright MLS #PACT2117430 Report a problem | ||
| 11/20/2019 | Listing removed | $420,000$207/sqft |
Source: BHHS Fox & Roach-Devon #PACT492918 Report a problem | ||
| 11/17/2019 | Pending sale | $420,000$207/sqft |
Source: BHHS Fox & Roach-Devon #PACT492918 Report a problem | ||
| 11/13/2019 | Listed for sale | $420,000+78.7%$207/sqft |
Source: BHHS Fox & Roach-Devon #PACT492918 Report a problem | ||
| 6/28/2000 | Sold | $235,000+16.3%$116/sqft |
Source: Public Record Report a problem | ||
| 4/8/1994 | Sold | $202,000$99/sqft |
Source: Public Record Report a problem | ||
Public tax history
| Year | Property taxes | Tax assessment |
|---|---|---|
| 2025 | $7,057 +2.3% | $187,360 |
| 2024 | $6,895 +8.3% | $187,360 |
| 2023 | $6,369 +3.1% | $187,360 |
| 2022 | $6,178 +2.3% | $187,360 |
| 2021 | $6,039 +637.8% | $187,360 |
| 2020 | $819 -85.3% | $187,360 |
| 2019 | $5,570 +1.9% | $187,360 |
| 2018 | $5,469 +9899.1% | $187,360 |
| 2017 | $55 | $187,360 |
| 2016 | -- | $187,360 |
| 2015 | -- | $187,360 |
| 2014 | -- | $187,360 |
| 2013 | -- | $187,360 |
| 2012 | -- | $187,360 |
| 2011 | -- | $187,360 |
| 2010 | -- | $187,360 |
| 2009 | -- | $187,360 |
| 2008 | -- | $187,360 |
| 2007 | -- | $187,360 |
| 2006 | -- | $187,360 |
| 2005 | -- | $187,360 |
| 2004 | -- | $187,360 |
| 2003 | -- | $187,360 |
| 2000 | -- | $187,360 |
Find assessor info on the county website
Neighborhood: 19087
Nearby homes
- $628,7004 bd2 ba2k sqft28 Militia Hill Dr, Wayne, PA 19087Off Market
- $612,9004 bd2 ba2k sqft26 Militia Hill Dr, Wayne, PA 19087Off Market
- $611,9004 bd2 ba2k sqft29 Militia Hill Dr, Wayne, PA 19087Off Market
- $687,0003 bd3 ba2.4k sqft25 Militia Hill Dr, Chesterbrook, PA 19087Off Market
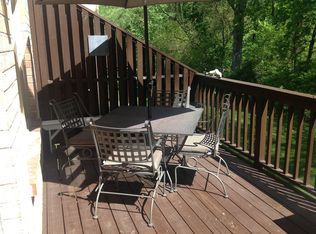
- $652,8003 bd2 ba2.4k sqft30 Militia Hill Dr, Wayne, PA 19087Off Market
- $673,1004 bd2 ba2k sqft24 Militia Hill Dr, Chesterbrook, PA 19087Off Market
- $589,2003 bd2 ba2k sqft32 Militia Hill Dr, Wayne, PA 19087Off Market
- $710,6004 bd2 ba2k sqft69 Militia Hill Dr, Chesterbrook, PA 19087Off Market
Nearby schools
GreatSchools rating
- 9/10Valley Forge Middle SchoolGrades: 5-8Distance: 1.5 mi
- 10/10Conestoga Senior High SchoolGrades: 9-12Distance: 2.2 mi
- 10/10Valley Forge El SchoolGrades: K-4Distance: 1.9 mi
Schools provided by the listing agent
- Middle: Valley Forge
- High: Conestoga Senior
- District: Tredyffrin-easttown
Source: Bright MLS. This data may not be complete. We recommend contacting the local school district to confirm school assignments for this home.
Get a cash offer in 3 minutes
Find out how much your home could sell for in as little as 3 minutes with a no-obligation cash offer.
Estimated market value
$650,600
Get a cash offer in 3 minutes
Find out how much your home could sell for in as little as 3 minutes with a no-obligation cash offer.
Estimated market value
$650,600
- Pennsylvania
- Chester County
- Chesterbrook
- 19087
- 27 Militia Hill Dr
Nearby cities
Nearby zip codes
Other Chesterbrook Topics
