Desirable co-operative type ownership commonly found in a major city is now available in a community set in the beauty of nature! A rare findand in an over 55 community! SUCH A LOVELY HOME!This co-operative has a low monthly fee of 380.00, which includes property taxes. Also included in this low monthly fee are many exterior home maintenance repairs-replacements such as the roof, snow removal & lawn maintenance!/ The clubhouse & grounds feature pool tables, library, bocce & shuffleboard courts. Homes are surrounded by mature trees, lovely landscaping, and the deer and turkeys roam comfortably through the community!/ The neighborhood streets are tree-lined, the homes typically have partially/ fully wooded lots offering privacy between neighboring homes, pretty curb appeal and the feeling of living together with nature/ Easy access to the glamour of NY City and quick access to the famous Seaside Heights beach and boardwalk/ Traditional brick ranch/ The FOYER ENTRY offers a modern front door, and glass storm door too. There is coat closet to the left of the entry/ The DEN to the right of the foyer entry offering many windows and abundant light, an attractive & decorative design feature/ The open floor plan offers a spacious LIVING ROOM that flows into the DINING ROOM, modern flooring, perfect colors/ Sliders from the dining room lead to the rear screen porch / The KITCHEN features updated cabinets & counters. The Refrigerator, range & disposal are included/ The MAIN BR has large windows, is well sized and features a walk in closet/ The 2nd BR size is also desirable/ The HALLWAY to the bedrooms offers deep closets for great storage, the laundry closet easily fits the washer & dryer and more/ The 1 CAR ATTACHED GARAGE measure approx 21x12 with door opener, also allows for more storage/ Easy access to all shopping/ Owner pays approx $380. per month however, buyer to confirm this amount with the co-op/ Buyers must qualify thru the onsite co-op office as a condition of the final sale. This is a cash purchase community, buyer's agent can contact seller's agent as alternative financing options might be possible.
Sold for $147,000
$147,000
27 Moccasin Dr, Whiting, NJ 08759
2beds
1,398sqft
Condominium
Built in 1970
-- sqft lot
$148,300 Zestimate®
$105/sqft
$2,084 Estimated rent
Home value
$148,300
$133,000 - $165,000
$2,084/mo
Zestimate® history
Owner options
List your home for rent
$2,084/mo
Rent Zestimate®
Find your next renter with Zillow Rental Manager. Plus, with online applications, you can quickly screen prospective tenants – for free.
$2,084/mo
Rent Zestimate®
Refinance and save
$621/mo
Est. payment
Refinancing to a lower rate could help reduce your monthly payments and save thousands over the life of the loan.
$621/mo
Est. payment
Explore your selling options
Work with a Zillow partner agent
Leverage their expertise and Zillow's premium Showcase listings to get your home seen by more buyers.
Get startedList with your own agent
Get your home in front of millions of buyers by listing it on Zillow.
Learn how to do itSell it yourself
Take full control of how buyers see your home on Zillow by listing For Sale by Owner (FSBO).
List your homeWhat's special
Modern flooringRear screen porchAbundant lightPrivacy between neighboring homesSurrounded by mature treesDining roomLaundry closet
Zillow last checked:
Listing updated:
Listed by:
DIANE Hogan-Akras 609-238-2255,
Keller Williams Realty - Cherry Hill
Bought with:
Antonette Daddio, 562516
RE/MAX Realty 9
Source: Bright MLS,MLS#: NJOC2029958
Facts & features
Interior
Bedrooms & bathrooms
- Bedrooms: 2
- Bathrooms: 1
- Full bathrooms: 1
- Main level bathrooms: 1
- Main level bedrooms: 2
Rooms
- Room types: Living Room, Dining Room, Bedroom 2, Kitchen, Den, Foyer, Bedroom 1, Bathroom 1
Bedroom 1
- Features: Walk-In Closet(s)
- Level: Main
- Area: 204 Square Feet
- Dimensions: 17 x 12
Bedroom 2
- Level: Main
- Area: 140 Square Feet
- Dimensions: 14 x 10
Bathroom 1
- Level: Main
Den
- Level: Main
- Area: 117 Square Feet
- Dimensions: 13 x 9
Dining room
- Level: Main
- Area: 88 Square Feet
- Dimensions: 11 x 8
Foyer
- Level: Main
Kitchen
- Features: Kitchen - Electric Cooking
- Level: Main
- Area: 80 Square Feet
- Dimensions: 10 x 8
Living room
- Level: Main
- Area: 220 Square Feet
- Dimensions: 20 x 11
Screened porch
- Level: Main
- Area: 88 Square Feet
- Dimensions: 11 x 8
Heating
- Baseboard, Electric
Cooling
- Wall Unit(s), Electric
Appliances
- Included: Electric Water Heater
- Laundry: Main Level
Features
- Has basement: No
- Has fireplace: No
Interior area
- Total structure area: 1,398
- Total interior livable area: 1,398 sqft
- Finished area above ground: 1,398
Property
Parking
- Total spaces: 1
- Parking features: Garage Door Opener, Attached, Driveway
- Attached garage spaces: 1
- Has uncovered spaces: Yes
Accessibility
- Accessibility features: None
Features
- Levels: One
- Stories: 1
- Patio & porch: Screened Porch
- Pool features: None
Lot
- Features: Adjoins National Forest
Details
- Additional structures: Above Grade
- Parcel number: NO TAX RECORD
- Zoning: RESIDENTIAL/ COOPERATIVE
- Zoning description: Cooperative Ownership
- Special conditions: Standard
Construction
Type & style
- Home type: Cooperative
- Architectural style: Colonial,Ranch/Rambler
- Property subtype: Condominium
Materials
- Frame, Other
- Foundation: Slab
Condition
- Very Good,Excellent
- New construction: No
- Year built: 1970
Utilities & green energy
- Sewer: Private Sewer
- Water: Public
Community & HOA
Community
- Condo and coop fee: $369 monthly
- Senior community: Yes
- Subdivision: Crestwood Village - 4 Co - Op
HOA
- Has HOA: No
- Amenities included: Billiard Room, Picnic Area
- Services included: All Ground Fee
- HOA name: Crestwood Village Co-op Four, Inc
Location
- Region: Whiting
- Municipality: MANCHESTER TWP
Financial & listing details
- Price per square foot: $105/sqft
- Date on market: 11/3/2024
- Listing agreement: Exclusive Right To Sell
- Listing terms: Cash
- Inclusions: Refrigerator, Washer & Dryer, Range, Disposal, Attached Lights, Blinds
- Ownership: Cooperative
Price history
| Date | Event | Price |
|---|---|---|
| 10/27/2025 | Sold | $147,000-8.1%$105/sqft |
Source:  Bright MLS #NJOC2029958 Report a problem Bright MLS #NJOC2029958 Report a problem | ||
| 10/17/2025 | Pending sale | $159,900$114/sqft |
Source:  MoreMLS #22511961 Report a problem MoreMLS #22511961 Report a problem | ||
| 7/27/2025 | Price change | $159,900-8.6%$114/sqft |
Source: MoreMLS #22511961 Report a problem | ||
| 5/17/2025 | Price change | $175,000-5.4%$125/sqft |
Source: Bright MLS #NJOC2029958 Report a problem | ||
| 4/11/2025 | Price change | $185,000-5.1%$132/sqft |
Source: Bright MLS #NJOC2029958 Report a problem | ||
| 2/7/2025 | Listed for sale | $195,000+21.9%$139/sqft |
Source: Bright MLS #NJOC2029958 Report a problem | ||
| 7/6/2023 | Listing removed | $160,000$114/sqft |
Source: Bright MLS #NJOC2018094 Report a problem | ||
| 4/28/2023 | Listed for sale | $160,000+226.5%$114/sqft |
Source: Bright MLS #NJOC2018094 Report a problem | ||
| 9/21/2011 | Listing removed | $49,000$35/sqft |
Source: Coldwell Banker Residential Brokerage - Howell Office #21130882 Report a problem | ||
| 8/14/2011 | Listed for sale | $49,000$35/sqft |
Source: Coldwell Banker Residential Brokerage - Howell Office #21130882 Report a problem | ||
Public tax history
Tax history is unavailable.
Neighborhood: Crestwood Village
Nearby homes
- $147,1002 bd2 ba-- sqft34 Moccasin Dr #A, Manchester Township, NJ 08759Off Market
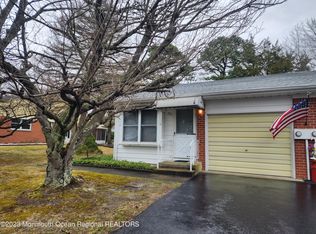
- $168,0002 bd2 ba1.3k sqft5 Vermont Ct, Manchester Township, NJ 08759Sold
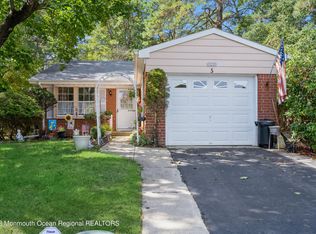
- $179,0002 bd2 ba1.3k sqft29 Moccasin Dr, Whiting, NJ 08759For Sale

- $97,1002 bd1 ba-- sqft6 Vermont Ct, Whiting, NJ 08759Off Market

- $---- bd-- ba-- sqft2 Vermont Ct, Manchester Township, NJ 08759Off Market
- $131,8002 bd2 ba-- sqft3 Vermont Ct, Whiting, NJ 08759Off Market
- $214,2002 bd1 ba1.3k sqft3 Webster Ct, Whiting, NJ 08759Off Market
- $128,8002 bd1 ba1.3k sqft4 Webster Ct, Whiting, NJ 08759Off Market
Nearby schools
GreatSchools rating
- 5/10Whiting Elementary SchoolGrades: PK-5Distance: 0.3 mi
- 4/10Manchester Twp Middle SchoolGrades: 6-8Distance: 7 mi
- 3/10Manchester High SchoolGrades: 9-12Distance: 4.5 mi


Get pre-qualified for a loan
At Zillow Home Loans, we can pre-qualify you in as little as 5 minutes with no impact to your credit score.An equal housing lender. NMLS #10287.
- New Jersey
- Ocean County
- Whiting
- 08759
- Crestwood Village
- 27 Moccasin Dr
Nearby cities
Nearby neighborhoods
Nearby zip codes
Other Whiting Topics
