Excellent floor plan in prime mid-cities location. This well maintained unit in popular neighborhood offers two master suites and large loft area that can serve as that extra space that everyone wishes for in their home. Lots of storage including extra storage in the garage. Fenced patio area with covered area for cooking and staying out of the elements. Two walk-in closets in oversized upstairs bath with double vanities, shower and garden tub. Upstairs master also has private balcony area. Downstairs bath has Jack and Jill configuration to maximize utility. Eat at kitchen area and two story woodburning fireplace provides comfortable family area. Lovely breezeway between garage and home. Separate laundry area with shelves.
Sold
Price Unknown
27 Morrow Dr, Bedford, TX 76021
2beds
1,554sqft
Single Family Residence
Built in 1985
2,047 Square Feet Lot
$269,300 Zestimate®
$--/sqft
$2,103 Estimated rent
Home value
$269,300
$250,000 - $291,000
$2,103/mo
Zestimate® history
Owner options
List your home for rent
$2,103/mo
Rent Zestimate®
Find your next renter with Zillow Rental Manager. Plus, with online applications, you can quickly screen prospective tenants – for free.
$2,103/mo
Rent Zestimate®
Refinance and save
$355/mo
Est. payment
Refinancing to a lower rate could help reduce your monthly payments and save thousands over the life of the loan.
$355/mo
Est. payment
Explore your selling options
Work with a Zillow partner agent
Leverage their expertise and Zillow's premium Showcase listings to get your home seen by more buyers.
Get startedList with your own agent
Get your home in front of millions of buyers by listing it on Zillow.
Learn how to do itSell it yourself
Take full control of how buyers see your home on Zillow by listing For Sale by Owner (FSBO).
List your homeWhat's special
Fenced patio areaPrivate balcony areaTwo master suitesLarge loft areaLovely breezewayJack and jill configurationTwo story woodburning fireplace
Zillow last checked:
Listing updated:
Listed by:
Sharon Smith 0554446 817-372-1917,
Brooks, Realtors 817-372-1917
Bought with:
Elizabeth Benichou
Compass RE Texas, LLC
Source: NTREIS,MLS#: 20971674
Facts & features
Interior
Bedrooms & bathrooms
- Bedrooms: 2
- Bathrooms: 2
- Full bathrooms: 2
Primary bedroom
- Features: Dual Sinks, Double Vanity, En Suite Bathroom, Jetted Tub, Separate Shower, Walk-In Closet(s)
- Level: Second
- Dimensions: 19 x 14
Primary bedroom
- Features: Dual Sinks, Double Vanity, Separate Shower, Walk-In Closet(s)
- Level: First
- Dimensions: 12 x 13
Dining room
- Level: First
- Dimensions: 13 x 11
Other
- Features: Jack and Jill Bath
- Level: First
- Dimensions: 20 x 5
Other
- Features: Built-in Features, Dual Sinks, Double Vanity, Separate Shower
- Level: Second
- Dimensions: 12 x 12
Kitchen
- Features: Pantry
- Level: First
- Dimensions: 13 x 11
Living room
- Level: First
- Dimensions: 18 x 12
Living room
- Level: Second
- Dimensions: 16 x 11
Utility room
- Features: Utility Room
- Level: First
- Dimensions: 8 x 8
Heating
- Central
Cooling
- Central Air
Appliances
- Included: Dishwasher, Electric Cooktop, Electric Range, Disposal, Microwave, Refrigerator
- Laundry: Washer Hookup, Electric Dryer Hookup
Features
- Loft, Multiple Master Suites, Cable TV
- Flooring: Carpet, Laminate
- Has basement: No
- Number of fireplaces: 1
- Fireplace features: Masonry, Wood Burning
Interior area
- Total interior livable area: 1,554 sqft
Property
Parking
- Total spaces: 2
- Parking features: Door-Multi, Enclosed, Garage Faces Front, Garage, Garage Door Opener
- Garage spaces: 2
Features
- Levels: Two
- Stories: 2
- Patio & porch: Covered, Deck
- Exterior features: Deck
- Pool features: None, Community
- Fencing: Wood
Lot
- Size: 2,047 Square Feet
- Features: Interior Lot, No Backyard Grass
Details
- Parcel number: 05866146
Construction
Type & style
- Home type: SingleFamily
- Architectural style: Traditional
- Property subtype: Single Family Residence
- Attached to another structure: Yes
Materials
- Brick
- Foundation: Slab
- Roof: Composition
Condition
- Year built: 1985
Utilities & green energy
- Sewer: Public Sewer
- Water: Public
- Utilities for property: Sewer Available, Separate Meters, Water Available, Cable Available
Community & HOA
Community
- Features: Pool, Tennis Court(s), Curbs
- Subdivision: Morrow Green Garden Homes
HOA
- Has HOA: Yes
- Amenities included: Maintenance Front Yard
- Services included: All Facilities, Association Management, Maintenance Grounds
- HOA fee: $355 monthly
- HOA name: Morrow Green Owners Association
- HOA phone: 817-267-7101
Location
- Region: Bedford
Financial & listing details
- Tax assessed value: $265,493
- Annual tax amount: $5,109
- Date on market: 6/30/2025
- Cumulative days on market: 49 days
- Listing terms: Conventional
Price history
| Date | Event | Price |
|---|---|---|
| 9/18/2025 | Sold | -- |
Source: NTREIS #20971674 Report a problem | ||
| 8/20/2025 | Pending sale | $280,000$180/sqft |
Source: NTREIS #20971674 Report a problem | ||
| 6/30/2025 | Listed for sale | $280,000$180/sqft |
Source: NTREIS #20971674 Report a problem | ||
Public tax history
| Year | Property taxes | Tax assessment |
|---|---|---|
| 2025 | $794 -2.9% | $265,493 |
| 2024 | $818 -39.4% | $265,493 -7.1% |
| 2023 | $1,349 -3.9% | $285,899 +12.2% |
| 2022 | $1,404 +3.3% | $254,834 +25% |
| 2021 | $1,359 +3% | $203,828 +7.8% |
| 2020 | $1,319 +2.9% | $189,072 +4.9% |
| 2019 | $1,283 +2.7% | $180,177 +21.6% |
| 2018 | $1,249 +2.5% | $148,140 -0.9% |
| 2017 | $1,219 +2.1% | $149,439 +19.2% |
| 2016 | $1,194 -7.4% | $125,389 +12.7% |
| 2015 | $1,290 | $111,300 |
| 2014 | $1,290 | $111,300 +3.9% |
| 2013 | -- | $107,100 +0.7% |
| 2012 | -- | $106,400 -6.6% |
| 2011 | -- | $113,900 -0.3% |
| 2010 | -- | $114,300 -6.3% |
| 2009 | -- | $122,000 |
| 2008 | -- | $122,000 +6.3% |
| 2007 | -- | $114,800 |
| 2006 | -- | $114,800 |
| 2005 | -- | $114,800 |
| 2004 | -- | $114,800 |
| 2003 | -- | $114,800 +6% |
| 2002 | -- | $108,300 +13% |
| 2001 | -- | $95,800 +9.5% |
| 2000 | -- | $87,500 |
Find assessor info on the county website
Neighborhood: 76021
Nearby homes
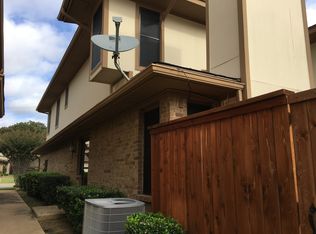
- $256,9002 bd3 ba1.5k sqft29 Morrow Dr, Bedford, TX 76021Off Market
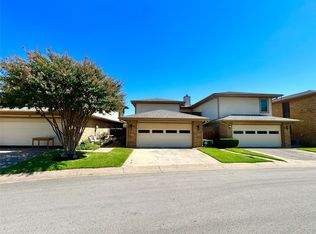
- $--3 bd2 ba1.6k sqft31 Morrow Dr, Bedford, TX 76021Sold
- $256,8002 bd2 ba1.6k sqft25 Morrow Dr, Bedford, TX 76021Off Market
- $252,3003 bd2 ba1.2k sqft33 Morrow Dr, Bedford, TX 76021Off Market
- $247,1002 bd3 ba1.5k sqft23 Morrow Dr, Bedford, TX 76021Off Market
- $263,8002 bd2 ba1.5k sqft4 Timbergreen, Bedford, TX 76021Off Market
- $258,4002 bd2 ba1.6k sqft2 Timbergreen, Bedford, TX 76021Off Market
- $226,2002 bd2 ba1k sqft30 Morrow Dr, Bedford, TX 76021Off Market
Nearby schools
GreatSchools rating
- 7/10Shady Brook Elementary SchoolGrades: PK-6Distance: 0.6 mi
- 9/10Bedford Junior High SchoolGrades: 7-9Distance: 1.3 mi
- 7/10Bell High SchoolGrades: 10-12Distance: 1 mi
Schools provided by the listing agent
- Elementary: Shadybrook
- High: Bell
- District: Hurst-Euless-Bedford ISD
Source: NTREIS. This data may not be complete. We recommend contacting the local school district to confirm school assignments for this home.
Get a cash offer in 3 minutes
Find out how much your home could sell for in as little as 3 minutes with a no-obligation cash offer.
Estimated market value
$269,300
Get a cash offer in 3 minutes
Find out how much your home could sell for in as little as 3 minutes with a no-obligation cash offer.
Estimated market value
$269,300
- Texas
- Tarrant County
- Bedford
- 76021
- 27 Morrow Dr
Nearby cities
Nearby neighborhoods
Nearby zip codes
Other Bedford Topics
