DON'T MISS THIS OPPORTUNITY! BEDFORD Condo, MORROW GREEN CONDOS.
Step into this must-see 3-bedroom, 2-bath condo featuring an additional sunroom with a skylight—perfect for a home office or reading nook. Boasting four walk-in closets, soaring ceilings, and spacious living areas, this home offers comfort and functionality at every turn.
Enjoy the beauty of hardwood floors, a floor-to-ceiling gas brick fireplace, and three generous living areas, including a large family room. The layout features two master suites—one on each level. The upstairs master includes his-and-her closets, while the main-level master offers dual vanities for added convenience.
Relax or entertain on the private upstairs balcony or the enclosed downstairs patio. Additional highlights include a huge two-car garage, updated dusk-to-dawn exterior lighting, and high ceilings throughout.
Located in a well-maintained community with a pool, tennis courts, clubhouse, and more! Centrally located between Dallas and Fort Worth, near DFW Airport, and part of the highly regarded HEB ISD.
Sold
Price Unknown
31 Morrow Dr, Bedford, TX 76021
3beds
1,610sqft
Condominium
Built in 1985
-- sqft lot
$256,100 Zestimate®
$--/sqft
$2,041 Estimated rent
Home value
$256,100
$238,000 - $277,000
$2,041/mo
Zestimate® history
Owner options
List your home for rent
$2,041/mo
Rent Zestimate®
Find your next renter with Zillow Rental Manager. Plus, with online applications, you can quickly screen prospective tenants – for free.
$2,041/mo
Rent Zestimate®
Refinance and save
$360/mo
Est. payment
Refinancing to a lower rate could help reduce your monthly payments and save thousands over the life of the loan.
$360/mo
Est. payment
Explore your selling options
Work with a Zillow partner agent
Leverage their expertise and Zillow's premium Showcase listings to get your home seen by more buyers.
Get startedList with your own agent
Get your home in front of millions of buyers by listing it on Zillow.
Learn how to do itSell it yourself
Take full control of how buyers see your home on Zillow by listing For Sale by Owner (FSBO).
List your homeWhat's special
Private upstairs balconyHardwood floorsTwo master suitesFloor-to-ceiling gas brick fireplaceSunroom with a skylightFour walk-in closetsSoaring ceilings
Zillow last checked:
Listing updated:
Listed by:
Kim Betzinger 0444558 817-917-7204,
StepStone Realty LLC 512-213-0195
Bought with:
Tanya Lang, 0569445
Real Broker, LLC
Source: NTREIS,MLS#: 21006501
Facts & features
Interior
Bedrooms & bathrooms
- Bedrooms: 3
- Bathrooms: 2
- Full bathrooms: 2
Primary bedroom
- Features: Ceiling Fan(s), Dual Sinks, Double Vanity, Fireplace, Walk-In Closet(s)
- Level: First
- Dimensions: 20 x 11
Bedroom
- Features: Walk-In Closet(s)
- Level: Second
- Dimensions: 18 x 28
Bedroom
- Level: Second
- Dimensions: 14 x
Living room
- Features: Fireplace
- Level: First
- Dimensions: 20 x 24
Sunroom
- Level: First
- Dimensions: 14 x
Heating
- Central, Electric
Cooling
- Central Air, Ceiling Fan(s), Electric
Appliances
- Included: Dishwasher, Electric Range, Electric Water Heater, Disposal, Microwave
Features
- Double Vanity, Multiple Master Suites, Cable TV, Vaulted Ceiling(s), Walk-In Closet(s)
- Flooring: Carpet, Ceramic Tile, Hardwood, Laminate
- Has basement: No
- Number of fireplaces: 1
- Fireplace features: Family Room, Gas
Interior area
- Total interior livable area: 1,610 sqft
Property
Parking
- Total spaces: 2
- Parking features: Concrete, Door-Multi, Garage Faces Front, Garage, Garage Door Opener
- Attached garage spaces: 2
Features
- Levels: Two
- Stories: 2
- Patio & porch: Patio, Rooftop, Balcony
- Exterior features: Balcony
- Pool features: None, Outdoor Pool
- Fencing: Wood
Lot
- Size: 1,785 Square Feet
- Features: Landscaped, Subdivision
Details
- Parcel number: 05866227
Construction
Type & style
- Home type: Condo
- Architectural style: Traditional
- Property subtype: Condominium
- Attached to another structure: Yes
Materials
- Brick
- Roof: Composition
Condition
- Year built: 1985
Utilities & green energy
- Sewer: Public Sewer
- Water: Public
- Utilities for property: Electricity Connected, Sewer Available, Water Available, Cable Available
Community & HOA
Community
- Features: Curbs, Sidewalks
- Security: Smoke Detector(s)
- Subdivision: Morrow Green Garden Homes
HOA
- Has HOA: Yes
- Amenities included: Maintenance Front Yard
- Services included: All Facilities, Association Management, Maintenance Grounds, Trash
- HOA fee: $360 monthly
- HOA name: Morrow Green Owners Association
- HOA phone: 817-267-7101
Location
- Region: Bedford
Financial & listing details
- Tax assessed value: $271,556
- Annual tax amount: $5,252
- Date on market: 7/20/2025
- Cumulative days on market: 145 days
- Listing terms: Cash,Conventional,Contract,FHA,VA Loan
Price history
| Date | Event | Price |
|---|---|---|
| 2/3/2026 | Sold | -- |
Source: NTREIS #21006501 Report a problem | ||
| 12/12/2025 | Pending sale | $255,000$158/sqft |
Source: NTREIS #21006501 Report a problem | ||
| 11/23/2025 | Price change | $255,000-3.8%$158/sqft |
Source: NTREIS #21006501 Report a problem | ||
| 10/7/2025 | Price change | $265,000-3.6%$165/sqft |
Source: NTREIS #21006501 Report a problem | ||
| 9/26/2025 | Price change | $275,000-1.8%$171/sqft |
Source: NTREIS #21006501 Report a problem | ||
| 9/19/2025 | Price change | $280,000-3.4%$174/sqft |
Source: NTREIS #21006501 Report a problem | ||
| 8/20/2025 | Price change | $290,000-1.7%$180/sqft |
Source: NTREIS #21006501 Report a problem | ||
| 7/20/2025 | Listed for sale | $295,000$183/sqft |
Source: NTREIS #21006501 Report a problem | ||
| 6/3/2025 | Listing removed | $295,000$183/sqft |
Source: NTREIS #20945676 Report a problem | ||
| 5/22/2025 | Listed for sale | $295,000+168.4%$183/sqft |
Source: NTREIS #20945676 Report a problem | ||
| 4/1/2024 | Sold | -- |
Source: Agent Provided Report a problem | ||
| 3/29/2024 | Listing removed | -- |
Source: Zillow Rentals Report a problem | ||
| 3/14/2024 | Listed for rent | $1,950+18.2%$1/sqft |
Source: Zillow Rentals Report a problem | ||
| 5/31/2019 | Listing removed | $1,650$1/sqft |
Source: Emerald Residential Property Management Report a problem | ||
| 5/8/2019 | Listed for rent | $1,650$1/sqft |
Source: Emerald Res Property Mgnt LLC #14082339 Report a problem | ||
| 6/4/2010 | Sold | -- |
Source: Agent Provided Report a problem | ||
| 2/13/2010 | Listing removed | $109,900$68/sqft |
Source: Michael Brady Realty #11262795 Report a problem | ||
| 7/18/2009 | Listed for sale | $109,900-8.3%$68/sqft |
Source: Michael Brady Realty #11015039 Report a problem | ||
| 5/11/2009 | Listing removed | $119,900$74/sqft |
Source: iHOUSEWeb Solutions, Inc #11015039 Report a problem | ||
| 12/5/2008 | Listed for sale | $119,900$74/sqft |
Source: iHOUSEWeb Solutions, Inc #11015039 Report a problem | ||
Public tax history
| Year | Property taxes | Tax assessment |
|---|---|---|
| 2025 | $3,793 -5.9% | $271,556 |
| 2024 | $4,029 +10.8% | $271,556 -7.2% |
| 2023 | $3,635 -16.8% | $292,476 +12.2% |
| 2022 | $4,370 +1.5% | $260,629 +25.1% |
| 2021 | $4,306 +8.2% | $208,341 +7.8% |
| 2020 | $3,981 +10.1% | $193,214 +5% |
| 2019 | $3,616 +9% | $184,095 +20.9% |
| 2018 | $3,317 +13.2% | $152,266 -0.2% |
| 2017 | $2,931 +10.6% | $152,595 +19.3% |
| 2016 | $2,649 +2% | $127,932 +11.8% |
| 2015 | $2,598 | $114,400 |
| 2014 | $2,598 | $114,400 +3.9% |
| 2013 | -- | $110,100 +0.7% |
| 2012 | -- | $109,300 -6.6% |
| 2011 | -- | $117,000 -0.3% |
| 2010 | -- | $117,400 -6.3% |
| 2009 | -- | $125,300 |
| 2008 | -- | $125,300 +6.2% |
| 2007 | -- | $118,000 |
| 2006 | -- | $118,000 |
| 2005 | -- | $118,000 |
| 2004 | -- | $118,000 |
| 2003 | -- | $118,000 +6.1% |
| 2002 | -- | $111,200 +13% |
| 2001 | -- | $98,400 +9.6% |
| 2000 | -- | $89,800 |
Find assessor info on the county website
Neighborhood: 76021
Nearby homes
- $250,6003 bd2 ba1.2k sqft33 Morrow Dr, Bedford, TX 76021Off Market
- $252,7002 bd3 ba1.5k sqft29 Morrow Dr, Bedford, TX 76021Off Market
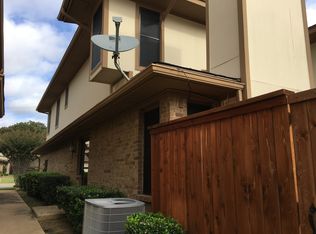
- $--2 bd2 ba1.5k sqft27 Morrow Dr, Bedford, TX 76021Sold
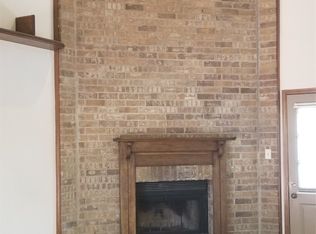
- $254,5002 bd2 ba1.6k sqft2 Timbergreen, Bedford, TX 76021Off Market
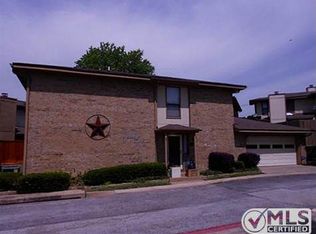
- $274,2002 bd2 ba1.8k sqft35 Morrow Dr, Bedford, TX 76021Off Market
- $--2 bd3 ba1.5k sqft104 Morrow Dr, Bedford, TX 76021Sold
- $263,1002 bd2 ba1.5k sqft102 Morrow Dr, Bedford, TX 76021Off Market
- $258,0002 bd2 ba1.6k sqft25 Morrow Dr, Bedford, TX 76021Off Market
Nearby schools
GreatSchools rating
- 7/10Shady Brook Elementary SchoolGrades: PK-6Distance: 0.6 mi
- 8/10Bedford Junior High SchoolGrades: 7-9Distance: 1.3 mi
- 7/10Bell High SchoolGrades: 10-12Distance: 1 mi
Schools provided by the listing agent
- Elementary: Shadybrook
- High: Bell
- District: Hurst-Euless-Bedford ISD
Source: NTREIS. This data may not be complete. We recommend contacting the local school district to confirm school assignments for this home.
Get a cash offer in 3 minutes
Find out how much your home could sell for in as little as 3 minutes with a no-obligation cash offer.
Estimated market value
$256,100
Get a cash offer in 3 minutes
Find out how much your home could sell for in as little as 3 minutes with a no-obligation cash offer.
Estimated market value
$256,100
- Texas
- Tarrant County
- Bedford
- 76021
- 31 Morrow Dr
