Well-proportioned rooms and refined architectural details define this distinguished six-bedroom, three-and-a-half bath Larchmont Manor Colonial. Rich in timeless craftsmanship and classic proportions, this home has been enhanced with modern updates that honor its original character. This home was expanded and renovated using the finest finishes creating an extremely functional floor plan with potential discrete workspaces on each floor. The first floor offers generous and well-proportioned rooms and is thoughtfully arranged for comfort, offering an oversized living room centered around a classic fireplace. The well-appointed kitchen features stainless steel appliances including a Thermador range, Sub-Zero refrigerator, and Bosch dishwasher, along with a convenient mudroom. The expansive, light-filled kitchen and adjoining family room (which includes a built-in entertainment center) serve as a natural gathering place, offering direct access to the rear porch and a spacious, private yard—creating an effortless connection between indoor comfort and outdoor living. The second floor offers a primary suite with en-suite bath and adjoining office, and three additional bedrooms and hall bath, while the third floor provides two bedrooms and a full bath—ideal for guests or home offices. A detached one-car garage, along with a driveway accommodating several additional vehicles, provides ample parking and completes this thoughtfully appointed residence.
Sold for $3,218,618
$3,218,618
27 Oak Avenue, Larchmont, NY 10538
6beds
3,595sqft
Single Family Residence, Residential
Built in 1925
7,405 Square Feet Lot
$3,231,700 Zestimate®
$895/sqft
$7,528 Estimated rent
Home value
$3,231,700
$2.94M - $3.55M
$7,528/mo
Zestimate® history
Owner options
List your home for rent
$7,528/mo
Rent Zestimate®
Find your next renter with Zillow Rental Manager. Plus, with online applications, you can quickly screen prospective tenants – for free.
$7,528/mo
Rent Zestimate®
Refinance and save
$21,740/mo
Est. payment
Refinancing to a lower rate could help reduce your monthly payments and save thousands over the life of the loan.
$21,740/mo
Est. payment
Explore your selling options
Work with a Zillow partner agent
Leverage their expertise and Zillow's premium Showcase listings to get your home seen by more buyers.
Get startedList with your own agent
Get your home in front of millions of buyers by listing it on Zillow.
Learn how to do itSell it yourself
Take full control of how buyers see your home on Zillow by listing For Sale by Owner (FSBO).
List your homeWhat's special
Zillow last checked:
Listing updated:
Listed by:
Candace Steiner 914-262-8678,
Houlihan Lawrence Inc. 914-833-0420
Bought with:
Nora McMillan, 10401310717
Houlihan Lawrence Inc.
Source: OneKey® MLS as distributed by MLS GRID,MLS#: 938025
Facts & features
Interior
Bedrooms & bathrooms
- Bedrooms: 6
- Bathrooms: 4
- Full bathrooms: 3
- 1/2 bathrooms: 1
Other
- Description: Entry foyer, living room with fireplace, music room, dining room, den/office, powder room, dine-in kitchen, family room, mudroom
- Level: First
Other
- Description: Primary bedroom with office and en suite bath, bedroom, bedroom, bedroom, hall bath
- Level: Second
Other
- Description: Bedroom, bedroom, hall bath, storage
- Level: Third
Other
- Description: Laundry, storage and utilities
- Level: Basement
Heating
- Hot Air, Natural Gas
Cooling
- Central Air
Appliances
- Included: Dishwasher, Dryer, Gas Range, Microwave, Refrigerator, Washer
Features
- Eat-in Kitchen, Entrance Foyer, Formal Dining
- Basement: Full,Unfinished
- Attic: Storage
- Number of fireplaces: 1
Interior area
- Total structure area: 3,595
- Total interior livable area: 3,595 sqft
Property
Parking
- Total spaces: 1
- Parking features: Detached, Driveway
- Garage spaces: 1
- Has uncovered spaces: Yes
Lot
- Size: 7,405 Square Feet
Details
- Parcel number: 3201007000000150000444
- Special conditions: None
Construction
Type & style
- Home type: SingleFamily
- Architectural style: Colonial
- Property subtype: Single Family Residence, Residential
Materials
- Frame
Condition
- Year built: 1925
Utilities & green energy
- Sewer: Public Sewer
- Water: Public
- Utilities for property: Electricity Connected, Natural Gas Connected, Sewer Connected, Trash Collection Public, Water Connected
Community & HOA
HOA
- Has HOA: No
Location
- Region: Larchmont
Financial & listing details
- Price per square foot: $895/sqft
- Tax assessed value: $2,947,000
- Annual tax amount: $62,248
- Date on market: 5/1/2026
- Cumulative days on market: 7 days
- Listing agreement: Exclusive Right To Sell
- Electric utility on property: Yes
Price history
| Date | Event | Price |
|---|---|---|
| 7/2/2026 | Sold | $3,218,618+15.2%$895/sqft |
Source:  OneKey® MLS as distributed by MLS GRID #938025 Report a problem OneKey® MLS as distributed by MLS GRID #938025 Report a problem | ||
| 5/15/2026 | Pending sale | $2,795,000$777/sqft |
Source: OneKey® MLS as distributed by MLS GRID #938025 Report a problem | ||
| 5/8/2026 | Listing removed | $2,795,000$777/sqft |
Source: OneKey® MLS as distributed by MLS GRID #938025 Report a problem | ||
| 5/1/2026 | Listed for sale | $2,795,000$777/sqft |
Source: OneKey® MLS as distributed by MLS GRID #938025 Report a problem | ||
Public tax history
| Year | Property taxes | Tax assessment |
|---|---|---|
| 2025 | -- | $2,947,000 +3% |
| 2024 | -- | $2,861,000 +9% |
| 2023 | -- | $2,625,000 +10% |
| 2022 | -- | $2,386,000 +8% |
| 2021 | -- | $2,209,000 +5% |
| 2020 | -- | $2,104,000 |
| 2019 | -- | $2,104,000 |
| 2018 | -- | $2,104,000 |
| 2017 | -- | $2,104,000 +1% |
| 2016 | -- | $2,083,000 +6% |
| 2015 | -- | $1,965,000 |
| 2014 | -- | $1,965,000 |
| 2013 | -- | $1,965,000 +7920.4% |
| 2012 | -- | $24,500 |
| 2011 | -- | $24,500 |
| 2010 | -- | $24,500 |
| 2009 | -- | $24,500 |
| 2008 | -- | $24,500 |
| 2007 | -- | $24,500 |
| 2006 | -- | $24,500 |
| 2005 | -- | $24,500 |
| 2004 | -- | $24,500 |
| 2003 | -- | $24,500 +40% |
| 2002 | -- | $17,500 |
| 2001 | -- | $17,500 |
| 2000 | -- | $17,500 |
| 1999 | -- | $17,500 |
Find assessor info on the county website
Neighborhood: 10538
Nearby homes
- $2,147,1004 bd2 ba2.2k sqft25 Oak Ave, Larchmont, NY 10538Off Market
- $4,361,1005 bd5 ba4.4k sqft29 Oak Ave, Larchmont, NY 10538Off Market
- $3,175,0004 bd7 ba4.3k sqft38 Woodbine Ave, Larchmont, NY 10538Sold

- $2,863,4004 bd4 ba2.6k sqft42 Woodbine Ave, Larchmont, NY 10538Off Market
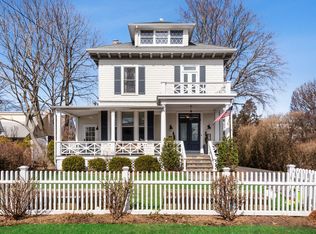
- $2,937,5005 bd4 ba3.9k sqft21 Oak Ave, Larchmont, NY 10538Sold
- $4,461,4006 bd4 ba3.7k sqft26 Oak Ave, Larchmont, NY 10538Off Market
- $2,796,2004 bd4 ba3.1k sqft31 Oak Ave, Larchmont, NY 10538Off Market
- $1,483,9004 bd2 ba2k sqft23 Kane Ave, Larchmont, NY 10538Off Market
Nearby schools
GreatSchools rating
- 9/10Chatsworth Avenue SchoolGrades: K-5Distance: 0.6 mi
- 9/10Hommocks SchoolGrades: 6-8Distance: 1 mi
- 8/10Mamaroneck High SchoolGrades: 9-12Distance: 1.4 mi
Schools provided by the listing agent
- Elementary: Chatsworth Avenue
- Middle: Hommocks School
- High: Mamaroneck High School
Source: OneKey® MLS as distributed by MLS GRID. This data may not be complete. We recommend contacting the local school district to confirm school assignments for this home.
Get a cash offer in 3 minutes
Find out how much your home could sell for in as little as 3 minutes with a no-obligation cash offer.
Estimated market value
$3,231,700
Get a cash offer in 3 minutes
Find out how much your home could sell for in as little as 3 minutes with a no-obligation cash offer.
Estimated market value
$3,231,700
- New York
- Westchester County
- Larchmont
- 10538
- 27 Oak Avenue
Nearby cities
Nearby zip codes
Other Larchmont Topics
