This elegant, distinctive Georgian brick colonial has been tastefully renovated and expanded for today’s preferences. In a premier Larchmont location, this impressive home retains the stunning original architectural details including custom millwork and high ceilings and offers spacious interiors and gleaming hardwood floors. A welcoming foyer, anchored by the grand staircase, leads you to the entertaining spaces, including a front-to-back living room with fireplace and oversized windows, and a romantic dining room framed by beautiful corner cabinetry which leads to a potential library or study. The state-of-the-art kitchen with high-quality shaker cabinetry, soapstone countertops, a large square island and breakfast bar has an adjacent mudroom and opens to the large adjoining family room with built-ins and two floor to ceiling walls of glass and French doors leading to the gunite pool and landscaped property. An exceptionally large office, with room to accommodate two, is ideal for working from home. The second level reveals a gracious landing that unfolds to an outstanding primary bedroom offering lovely built-ins, a walk in closet, glass on three sides and a thoughtfully renovated bathroom. There is access through French doors to a balcony. Two additional bedrooms on this level offer en-suite baths. The third floor has a bedroom, playroom, two full baths and laundry. Enjoy this important, superior quality home with four-zone heat and central air conditioning. Additional Information: ParkingFeatures:2 Car Detached,
Sold for $3,175,000
$3,175,000
38 Woodbine Avenue, Larchmont, NY 10538
4beds
4,352sqft
Single Family Residence, Residential
Built in 1929
0.34 Acres Lot
$4,148,600 Zestimate®
$730/sqft
$7,825 Estimated rent
Home value
$4,148,600
$3.73M - $4.69M
$7,825/mo
Zestimate® history
Owner options
List your home for rent
$7,825/mo
Rent Zestimate®
Find your next renter with Zillow Rental Manager. Plus, with online applications, you can quickly screen prospective tenants – for free.
$7,825/mo
Rent Zestimate®
Refinance and save
$17,577/mo
Est. payment
Refinancing to a lower rate could help reduce your monthly payments and save thousands over the life of the loan.
$17,577/mo
Est. payment
Explore your selling options
Work with a Zillow partner agent
Leverage their expertise and Zillow's premium Showcase listings to get your home seen by more buyers.
Get startedList with your own agent
Get your home in front of millions of buyers by listing it on Zillow.
Learn how to do itSell it yourself
Take full control of how buyers see your home on Zillow by listing For Sale by Owner (FSBO).
List your homeWhat's special
Spacious interiorsGunite poolWalk in closetOversized windowsSoapstone countertopsLarge square islandHigh ceilings
Zillow last checked:
Listing updated:
Listed by:
Candace Steiner 914-262-8678,
Houlihan Lawrence Inc. 914-833-0420,
Deborah Glasser 914-391-4995,
Houlihan Lawrence Inc.
Bought with:
Brenda M. McMillan, 10401289208
Houlihan Lawrence Inc.
Source: OneKey® MLS as distributed by MLS GRID,MLS#: H6271973
Facts & features
Interior
Bedrooms & bathrooms
- Bedrooms: 4
- Bathrooms: 7
- Full bathrooms: 6
- 1/2 bathrooms: 1
Other
- Description: EH, Foyer, PR, LR w/FP, Office, Dining Room, Sunroom, Kitchen, Mudroom, Family Room
- Level: First
Other
- Description: Primary Bedroom w/ensuite Bath w/skylight/walk-in closet/Balcony, Bedroom w/ensuite Bath, Bedroom w/ensuite Bath/Balcony
- Level: Second
Other
- Description: Bedroom, Bath, Office, Bath, Playroom, Cedar Closet, Laundry, Additional unfinished storage
- Level: Third
Other
- Description: Recreation Room, Bath, Changing Room for Pool, Door to rear yard
- Level: Basement
Heating
- Hydro Air
Cooling
- Central Air, Ductless
Appliances
- Included: Dishwasher, Disposal, Microwave, Refrigerator, Stainless Steel Appliance(s), Washer, Gas Water Heater
Features
- Built-in Features, Eat-in Kitchen, Entrance Foyer, Formal Dining, Primary Bathroom, Open Kitchen
- Flooring: Hardwood
- Basement: Full,Partially Finished,Walk-Out Access
- Attic: Partial
- Number of fireplaces: 1
Interior area
- Total structure area: 4,352
- Total interior livable area: 4,352 sqft
Property
Parking
- Total spaces: 2
- Parking features: Detached
Features
- Levels: Two
- Stories: 2
- Patio & porch: Patio
- Pool features: In Ground
- Fencing: Fenced
Lot
- Size: 0.34 Acres
- Features: Level, Near Public Transit, Near School, Near Shops
Details
- Parcel number: 3201007000000150000505
- Other equipment: Pool Equip/Cover
Construction
Type & style
- Home type: SingleFamily
- Architectural style: Colonial
- Property subtype: Single Family Residence, Residential
Materials
- Brick
Condition
- Year built: 1929
Utilities & green energy
- Sewer: Public Sewer
- Water: Public
- Utilities for property: Trash Collection Public
Community & HOA
Community
- Features: Park
- Security: Security System
HOA
- Has HOA: No
- Amenities included: Park
Location
- Region: Larchmont
Financial & listing details
- Price per square foot: $730/sqft
- Tax assessed value: $3,437,000
- Annual tax amount: $78,038
- Date on market: 11/29/2023
- Listing agreement: Exclusive Right To Sell
- Inclusions: Light Fixtures, Oven/Range, Second Dryer, Second Refrigerator
Price history
| Date | Event | Price |
|---|---|---|
| 5/1/2024 | Sold | $3,175,000-8%$730/sqft |
Source:  OneKey® MLS as distributed by MLS GRID #H6271973 Report a problem OneKey® MLS as distributed by MLS GRID #H6271973 Report a problem | ||
| 2/29/2024 | Pending sale | $3,450,000$793/sqft |
Source: OneKey® MLS as distributed by MLS GRID #H6271973 Report a problem | ||
| 1/8/2024 | Listed for sale | $3,450,000$793/sqft |
Source: OneKey® MLS as distributed by MLS GRID #H6271973 Report a problem | ||
| 12/18/2023 | Listing removed | -- |
Source: OneKey® MLS as distributed by MLS GRID #H6271973 Report a problem | ||
| 11/29/2023 | Listed for sale | $3,450,000$793/sqft |
Source: OneKey® MLS as distributed by MLS GRID #H6271973 Report a problem | ||
Public tax history
| Year | Property taxes | Tax assessment |
|---|---|---|
| 2025 | -- | $3,270,000 +3% |
| 2024 | -- | $3,175,000 -16% |
| 2023 | -- | $3,781,000 +10% |
| 2022 | -- | $3,437,000 +8% |
| 2021 | -- | $3,182,000 +5% |
| 2020 | -- | $3,030,000 |
| 2019 | -- | $3,030,000 |
| 2018 | -- | $3,030,000 |
| 2017 | -- | $3,030,000 +1% |
| 2016 | -- | $3,000,000 +6% |
| 2015 | -- | $2,830,000 |
| 2014 | -- | $2,830,000 |
| 2013 | -- | $2,830,000 +6188.9% |
| 2012 | -- | $45,000 |
| 2011 | -- | $45,000 -19.5% |
| 2010 | -- | $55,900 |
| 2009 | -- | $55,900 |
| 2008 | -- | $55,900 |
| 2007 | -- | $55,900 |
| 2006 | -- | $55,900 |
| 2005 | -- | $55,900 |
| 2004 | -- | $55,900 |
| 2003 | -- | $55,900 |
| 2002 | -- | $55,900 |
| 2001 | -- | $55,900 |
| 2000 | -- | $55,900 +67.4% |
| 1999 | -- | $33,400 |
Find assessor info on the county website
Neighborhood: 10538
Nearby homes
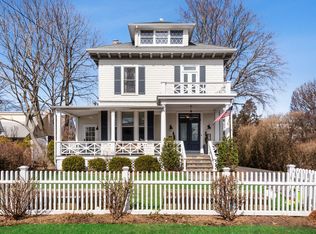
- $2,870,5004 bd4 ba2.6k sqft42 Woodbine Ave, Larchmont, NY 10538Off Market
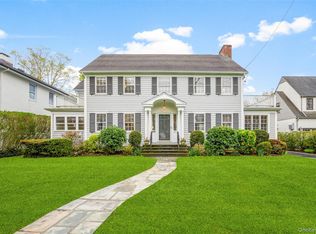
- $3,218,6186 bd4 ba3.5k sqft27 Oak Ave, Larchmont, NY 10538Sold
- $2,168,3004 bd2 ba2.2k sqft25 Oak Ave, Larchmont, NY 10538Off Market
- $3,457,8005 bd5 ba3.2k sqft74 Beach Ave, Larchmont, NY 10538Off Market
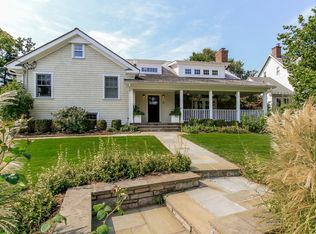
- $4,396,0005 bd5 ba4.4k sqft29 Oak Ave, Larchmont, NY 10538Off Market
- $2,937,5005 bd4 ba3.9k sqft21 Oak Ave, Larchmont, NY 10538Sold
- $1,509,4004 bd2 ba2k sqft23 Kane Ave, Larchmont, NY 10538Off Market
- $1,436,5003 bd1 ba2.1k sqft44 Woodbine Ave, Larchmont, NY 10538Off Market
Nearby schools
GreatSchools rating
- 9/10Chatsworth Avenue SchoolGrades: K-5Distance: 0.6 mi
- 9/10Hommocks SchoolGrades: 6-8Distance: 1 mi
- 8/10Mamaroneck High SchoolGrades: 9-12Distance: 1.4 mi
Schools provided by the listing agent
- Elementary: Chatsworth Avenue
- Middle: Hommocks
- High: Mamaroneck High School
Source: OneKey® MLS as distributed by MLS GRID. This data may not be complete. We recommend contacting the local school district to confirm school assignments for this home.
Get a cash offer in 3 minutes
Find out how much your home could sell for in as little as 3 minutes with a no-obligation cash offer.
Estimated market value
$4,148,600
Get a cash offer in 3 minutes
Find out how much your home could sell for in as little as 3 minutes with a no-obligation cash offer.
Estimated market value
$4,148,600
- New York
- Westchester County
- Larchmont
- 10538
- 38 Woodbine Avenue
Nearby cities
Nearby zip codes
Other Larchmont Topics
