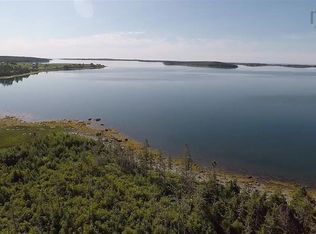

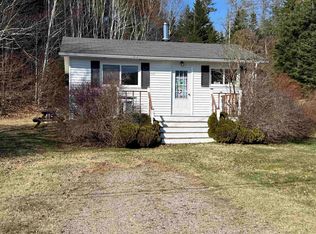
Discover Your Dream Cottage Retreat! Unleash your creativity with this beautifully “ready to finish the interior” cottage, an open canvas waiting for your personal touch! With the exterior being built 31 years ago it has the benefit of the older durable stick builds! Featuring two bedrooms studded off and a fully plumbed bathroom for a three piece bath, and an open concept kitchen living room area, plus an outside shower, this space is ready to be transformed into your perfect getaway. With a drilled well, septic, power all the major things are completed. You can customize the interior to match your vision and lifestyle, it will be as if you built it yourself! Enjoy the covered front deck and a screened-in gazebo, perfect for relaxing afternoons. Equipped with a wood stove and a heat pump for your comfort! Accesses one of the longest lakes in the province, ideal for swimming and boating. Settle into a beautiful spot where kids can play safely, away from the water's edge. Savour your morning coffee on the covered veranda, taking in a view of the stunning Lochaber Lake. This cottage offers the he privacy and tranquility you've been searching for. Make it yours today and start creating the cottage of your dreams!
For sale
C$159,900
27 Orchard Ter, Antigonish, NS B2G 1W4
2beds
480sqft
Recreational
Built in 1995
0.89 Acres Lot
$-- Zestimate®
C$333/sqft
C$-- HOA
What's special
Two bedroomsOutside showerCovered front deckScreened-in gazeboWood stoveHeat pump
- 9 days
- 229
- 8
Zillow last checked:
Listing updated:
Listed by:
Sherry Blinkhorn,
Blinkhorn Real Estate Ltd. Brokerage
Source: NSAR,MLS®#: 202625047 Originating MLS®#: Nova Scotia Association of REALTORS®
Originating MLS®#: Nova Scotia Association of REALTORS®Facts & features
Interior
Bedrooms & bathrooms
- Bedrooms: 2
- Bathrooms: 1
- Full bathrooms: 1
- Main level bathrooms: 1
- Main level bedrooms: 2
Bedroom
- Level: Main
- Area: 45
- Dimensions: 6 x 7.5
Bedroom 1
- Level: Main
- Area: 72.67
- Dimensions: 7.58 x 9.58
Bathroom
- Level: Main
- Area: 52.39
- Dimensions: 7.67 x 6.83
Heating
- Heat Pump -Ductless, Stove
Features
- Master Downstairs
- Flooring: None
- Basement: None
- Has fireplace: Yes
- Fireplace features: Wood Burning Stove
Interior area
- Total structure area: 480
- Total interior livable area: 480 sqft
- Finished area above ground: 480
Property
Parking
- Parking features: Other, Gravel
- Details: Garage Details(Shed)
Features
- Patio & porch: Deck
- On waterfront: Yes
- Waterfront features: Across Road, Access: Right of Way, Fresh Water
Lot
- Size: 0.89 Acres
- Features: Partially Cleared, Level, Rolling Slope, Sloping/Terraced, Softwood Bush, 0.5 to 0.99 Acres
Details
- Additional structures: Shed(s)
- Parcel number: 01283332
- Zoning: Residential/Rural
- Other equipment: No Rental Equipment
Construction
Type & style
- Home type: SingleFamily
- Architectural style: Bungalow
- Property subtype: Recreational
Materials
- Vinyl Siding
- Foundation: Pillar/Post/Pier
- Roof: Steel
Condition
- New construction: No
- Year built: 1995
Utilities & green energy
- Sewer: Septic Tank
- Water: Drilled Well
- Utilities for property: Electricity Connected, Electric
Community & HOA
Community
- Features: Place of Worship, Recreation Center, School Bus Service
Location
- Region: Antigonish
Financial & listing details
- Price per square foot: C$333/sqft
- Price range: C$159.9K - C$159.9K
- Date on market: 10/3/2026
- Inclusions: Screened In Gazebo, Shed, Wood Stove, Pressure Tank, Hot Water Tank, Dock
- Ownership: Freehold
- Electric utility on property: Yes
Price history
| Date | Event | Price |
|---|---|---|
| 10/3/2026 | Listed for sale | C$159,900C$333/sqft |
Source:  NSAR #202625047 Report a problem NSAR #202625047 Report a problem | ||
Public tax history
Tax history is unavailable.
Climate risks
Neighborhood: B2G
Nearby schools
GreatSchools rating
No schools nearby
We couldn't find any schools near this home.
Schools provided by the listing agent
- Elementary: Antigonish Education Centre
- Middle: St. Andrew Junior School
- High: Dr. John Hugh Gillis Regional High School
Source: NSAR. This data may not be complete. We recommend contacting the local school district to confirm school assignments for this home.

Similar homes
- C$169,0001 bd1 ba500 sqftHighway 316 #20696, Goshen, NS B0H 1M0For Sale
 MLS ID #202620031, Timothy Peters, ROYAL LEPAGE HIGHLAND PROPERTIES - D100 Brokerage. NSAR
 - C$234,9002 bd1 ba480 sqft100 Loon Lake Rd, Guysborough, NS B0H 1N0For Sale
 MLS ID #202615284, Carmel Avery-MacDonald, Viewpoint Realty Services Inc.(Antigonish) Brokerage. NSAR
 - C$199,9001 bd1 ba720 sqft112 Lakeview Ln W, Antigonish, NS B2G 2L3For Sale
 MLS ID #202602822, Elizabeth (Liz) MacFarlane, Royal LePage Atlantic(Stellarton) Brokerage. NSAR
 - C$154,5001 bd1 ba520 sqft15576 State Highway 316, Harbour, NS B0K 1J0For Sale
 MLS ID #202608773, Gail Richard, Results Realty Atlantic Inc. Brokerage. NSAR
