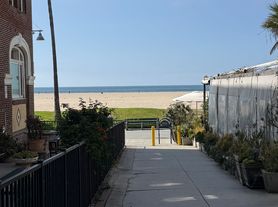
Walk-street living in Venice rarely feels like this. Tucked just steps from the sand and perfectly positioned between Main Street, Abbot Kinney, and Rose Avenue, this three-story architectural townhome is a private retreat with a warm, soulful energy that you feel the moment you arrive. The double-height entry sets the tone. Soaring ceilings climb through two stories of windows, flooding the concrete floors with natural light at every hour of the day. Exposed beams add texture and warmth, while the open living and dining areas flow easily toward a recently updated gourmet kitchen with quartz counters, a gas cooktop, and an island that invites conversation. A private atrium just off the main level brings in a quiet pocket of outdoor air and greenery. Two fireplaces, one in the living room and one in the primary suite, give the home a grounded, intimate quality even at this scale. Upstairs on the second floor, two guest bedrooms share a remodeled bath, and a lofted den or office overlooks the living space below. The entire third floor belongs to the primary suite. It is open, dramatic, and genuinely restful: a custom walk-in closet, an oversized soaking tub, a large double-headed shower, and a private balcony with peek-a-boo ocean views. This is a room you will not want to leave. The home enters through a direct-access, three-car garage with extra storage, a true rarity in this neighborhood. Dedicated laundry room, central heat and air, double-pane windows, skylights, and controlled, gated access round out the practical details. Step outside and Gjusta, Felix, Dudley Market, Wabi on Rose and so much more are all within a few blocks. The beach, the Venice boardwalk, the bike path and the best of Abbot Kinney are right at your doorstep. This is Venice at its most livable.
Copyright The MLS. All rights reserved. Information is deemed reliable but not guaranteed.
Townhouse for rent
$12,000/moFees may apply
27 Paloma Ave, Venice, CA 90291
3beds
2,337sqft
Price may not include required fees and charges. Learn more|
Townhouse
Available now
Air conditioner, central air
In unit laundry
4 Garage spaces parking
Central
What's special
Steps from the sandIsland that invites conversationCustom walk-in closetOversized soaking tubQuartz countersRecently updated gourmet kitchenControlled gated access
- 26 days |
- -- |
- -- |
Zillow last checked:
Listing updated:
Travel times

Let’s turn your rent into credit progress
Build credit history with every on-time payment and get credit for the payment you’re already making.
Facts & features
Interior
Bedrooms & bathrooms
- Bedrooms: 3
- Bathrooms: 3
- Full bathrooms: 3
Rooms
- Room types: Dining Area, Living Room, Office, Patio Covered, Powder, Solarium Atrium, Walk In Closet
Heating
- Central
Cooling
- Air Conditioner, Central Air
Appliances
- Included: Dishwasher, Dryer, Freezer, Garbage Disposal, Gas Oven, Oven, Range Oven, Refrigerator, Stove, Washer, Water Filter
- Laundry: In Unit, Inside, Laundry Room
Features
- Bar, Beamed Ceilings, Breakfast Counter / Bar, Built-in Features, Dining Area, Eat-in Kitchen, High Ceilings, Kitchen Island, Living Room, Storage, Two Story Ceilings, Walk In Closet
- Flooring: Cement, Hardwood
- Has fireplace: Yes
Interior area
- Total interior livable area: 2,337 sqft
Property
Parking
- Total spaces: 4
- Parking features: Covered, Garage, Open
- Has garage: Yes
- Has uncovered spaces: Yes
- Details: Contact manager
Features
- Patio & porch: Covered, Patio
- Exterior features: Assoc Pet Rules, Balcony, Barbecue, Controlled Access, Dining Area, Gated Community, Guest Parking, Living Room, Sprinkler System, Two Story Ceilings
- Pool features: Contact manager
- Has view: Yes
- View description: Ocean, Peek-A-Boo, Walk Street
Details
- Additional structures: Garage(s)
- Parcel number: 4286021034
Construction
Type & style
- Home type: Townhouse
- Architectural style: Architectural
- Property subtype: Townhouse
Condition
- Year built: 1994
Community & HOA
Community
- Features: Gated
- Security: Gated Community
HOA
- Amenities included: Barbecue, Gated, Landscaping
Location
- Region: Venice
Financial & listing details
- Lease term: 1+Year
Nearby apartments for rent


Price history
| Date | Event | Price |
|---|---|---|
| 8/14/2026 | Listed for rent | $12,000+9.1%$5/sqft |
Source:  CLAW #26865649 Report a problem CLAW #26865649 Report a problem | ||
| 5/19/2023 | Listing removed | -- |
Source: CLAW #23-267055 Report a problem | ||
| 5/11/2023 | Listed for rent | $11,000+10%$5/sqft |
Source: CLAW #23-267055 Report a problem | ||
| 5/15/2020 | Listing removed | $10,000$4/sqft |
Source: Halton Pardee and Partners, Inc. #20561262 Report a problem | ||
| 4/16/2020 | Price change | $10,000-9.1%$4/sqft |
Source: Halton Pardee and Partners, Inc. #20561262 Report a problem | ||
| 3/10/2020 | Listed for rent | $11,000$5/sqft |
Source: Halton Pardee and Partners, Inc. #20561262 Report a problem | ||
| 2/23/2012 | Sold | $1,350,000+119.5%$578/sqft |
Source: CLAW #11568207 Report a problem | ||
| 6/6/2001 | Sold | $615,000+36.7%$263/sqft |
Source: Public Record Report a problem | ||
| 3/31/1998 | Sold | $450,000+36.4%$193/sqft |
Source: Public Record Report a problem | ||
| 8/25/1995 | Sold | $330,000$141/sqft |
Source: Public Record Report a problem | ||
Neighborhood: Venice
Nearby schools
GreatSchools rating
- 7/10Westminster Avenue Elementary SchoolGrades: K-5Distance: 0.4 mi
- 8/10Mark Twain Middle School and World Languages MagnetGrades: 6-8Distance: 2 mi
- 8/10Venice Senior High SchoolGrades: 9-12Distance: 1.9 mi


