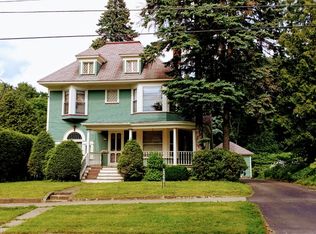
One of the nicest Victorians in Malone. This home has all the charm and elegance of a Victorian home with 21st century up grades. The kitchen features cherry cabinets, granite counter tops, stainless steel appliances and wine cooler. Home has a new high efficiency natural gas fired furnace, on demand hot water heater, Harman wood pellet stove & upstairs laundry room. Bonus family room in finished 3rd floor with a large bedroom, full bathroom and workout area. The hardwood floors, Victorian era woodwork and stained-glass window are in excellent condition. Great location in the village, walking distance to Alice Hyde Hospital, downtown, churches, schools and Memorial Park. If you are looking for a Victorian it doesn't get any better than this.
Sold for $259,000
$259,000
27 Park St, Malone, NY 12953
5beds
2,369sqft
Single Family Residence
Built in 1900
0.27 Acres Lot
$278,400 Zestimate®
$109/sqft
$2,200 Estimated rent
Home value
$278,400
$259,000 - $298,000
$2,200/mo
Zestimate® history
Owner options
List your home for rent
$2,200/mo
Rent Zestimate®
Find your next renter with Zillow Rental Manager. Plus, with online applications, you can quickly screen prospective tenants – for free.
$2,200/mo
Rent Zestimate®
Refinance and save
$1,867/mo
Est. payment
Refinancing to a lower rate could help reduce your monthly payments and save thousands over the life of the loan.
$1,867/mo
Est. payment
Explore your selling options
Work with a Zillow partner agent
Leverage their expertise and Zillow's premium Showcase listings to get your home seen by more buyers.
Get startedList with your own agent
Get your home in front of millions of buyers by listing it on Zillow.
Learn how to do itSell it yourself
Take full control of how buyers see your home on Zillow by listing For Sale by Owner (FSBO).
List your homeWhat's special
Bonus family roomMemorial parkStained-glass windowLarge bedroomHardwood floorsVictorian era woodworkCherry cabinets
Zillow last checked:
Listing updated:
Listed by:
Ricky LaBare,
Northern Adirondack Realty
Bought with:
JoAnna Brown, 40BR1070352
Northern Adirondack Realty
Source: ACVMLS,MLS#: 200807
Facts & features
Interior
Bedrooms & bathrooms
- Bedrooms: 5
- Bathrooms: 3
- Full bathrooms: 2
- 1/2 bathrooms: 1
Primary bedroom
- Features: Carpet
- Level: Second
- Area: 229.08 Square Feet
- Dimensions: 13.8 x 16.6
Bedroom 2
- Features: Hardwood
- Level: Second
- Area: 182.24 Square Feet
- Dimensions: 13.6 x 13.4
Bedroom 3
- Features: Carpet
- Level: Second
- Area: 99 Square Feet
- Dimensions: 11 x 9
Bedroom 4
- Features: Carpet
- Level: Second
- Area: 81 Square Feet
- Dimensions: 9 x 9
Bedroom 5
- Features: Carpet
- Level: Third
- Area: 171 Square Feet
- Dimensions: 9.5 x 18
Bathroom
- Features: Laminate Counters
- Level: Second
- Area: 81 Square Feet
- Dimensions: 9 x 9
Bathroom 2
- Features: Vinyl
- Level: Third
- Area: 99.75 Square Feet
- Dimensions: 10.5 x 9.5
Den
- Features: Carpet
- Level: First
- Area: 133 Square Feet
- Dimensions: 14 x 9.5
Exercise room
- Features: Carpet
- Level: Third
- Area: 144 Square Feet
- Dimensions: 12 x 12
Family room
- Features: Carpet
- Level: Third
- Area: 236.5 Square Feet
- Dimensions: 11 x 21.5
Kitchen
- Features: Laminate Counters
- Level: First
- Area: 224 Square Feet
- Dimensions: 14 x 16
Library
- Features: Hardwood
- Level: First
- Area: 190 Square Feet
- Dimensions: 10 x 19
Living room
- Features: Hardwood
- Level: First
- Area: 217.6 Square Feet
- Dimensions: 16 x 13.6
Other
- Features: Hardwood
- Level: First
- Area: 132 Square Feet
- Dimensions: 12 x 11
Utility room
- Features: Vinyl
- Level: Second
- Area: 63 Square Feet
- Dimensions: 9 x 7
Heating
- Baseboard, Electric, Forced Air, Free Standing Stove, Natural Gas, Pellet Stove
Cooling
- Window Unit(s)
Appliances
- Included: Disposal, Electric Cooktop, Electric Oven, Exhaust Fan, Microwave, Range Hood, Refrigerator, Wine Refrigerator
- Laundry: Laundry Room
Features
- Granite Counters, Bookcases, Ceiling Fan(s), Double Vanity, Eat-in Kitchen, High Ceilings, High Speed Internet, Pantry, Recessed Lighting
- Flooring: Carpet, Hardwood, Laminate, Linoleum
- Doors: Storm Door(s)
- Windows: Double Pane Windows, Wood Frames
- Basement: Full,Unfinished
- Has fireplace: No
Interior area
- Total structure area: 2,369
- Total interior livable area: 2,369 sqft
- Finished area above ground: 2,369
- Finished area below ground: 0
Property
Parking
- Total spaces: 2
- Parking features: Driveway, Paved
- Garage spaces: 2
Accessibility
- Accessibility features: Standby Generator
Features
- Levels: Tri-Level
- Patio & porch: Covered, Patio, Porch
- Exterior features: Private Yard
- Has view: Yes
- View description: Neighborhood
Lot
- Size: 0.27 Acres
- Features: Back Yard, Few Trees, Level, Many Trees
- Topography: Level
Details
- Parcel number: 98.81413
- Zoning: Residential
- Special conditions: Standard
- Other equipment: Generator Hookup
Construction
Type & style
- Home type: SingleFamily
- Architectural style: Victorian
- Property subtype: Single Family Residence
Materials
- Vinyl Siding
- Roof: Asphalt
Condition
- Year built: 1900
Utilities & green energy
- Sewer: Public Sewer
- Utilities for property: Cable Available, Internet Available, Natural Gas Connected, Sewer Connected, Water Connected
Green energy
- Energy efficient items: Thermostat
Community & HOA
Community
- Security: Carbon Monoxide Detector(s), Smoke Detector(s)
- Subdivision: None
HOA
- Has HOA: No
Location
- Region: Malone
Financial & listing details
- Price per square foot: $109/sqft
- Tax assessed value: $194,444
- Annual tax amount: $5,391
- Date on market: 10/27/2023
- Listing agreement: Exclusive Right To Sell
- Listing terms: Cash,Conventional,FHA,VA Loan
- Lease term: None
Price history
| Date | Event | Price |
|---|---|---|
| 1/31/2024 | Sold | $259,000-4%$109/sqft |
Source:  ACVMLS #200807 Report a problem ACVMLS #200807 Report a problem | ||
| 12/14/2023 | Pending sale | $269,900$114/sqft |
Source: ACVMLS #200807 Report a problem | ||
| 10/27/2023 | Listed for sale | $269,900+49.9%$114/sqft |
Source: ACVMLS #200807 Report a problem | ||
| 6/8/2018 | Sold | $180,000-5.2%$76/sqft |
Source: ACVMLS #162195 Report a problem | ||
| 4/4/2018 | Listed for sale | $189,900+7%$80/sqft |
Source: Northern Adirondack Realty #162195 Report a problem | ||
| 8/5/2010 | Sold | $177,500$75/sqft |
Source: Public Record Report a problem | ||
Public tax history
| Year | Property taxes | Tax assessment |
|---|---|---|
| 2025 | -- | $105,000 |
| 2024 | -- | $105,000 |
| 2023 | -- | $105,000 |
| 2022 | -- | $105,000 |
| 2021 | -- | $105,000 |
| 2020 | -- | $105,000 |
| 2019 | -- | $105,000 |
| 2018 | -- | $105,000 |
| 2017 | $4,842 | $105,000 |
| 2016 | -- | $105,000 |
| 2015 | -- | $105,000 |
| 2014 | -- | $105,000 |
| 2013 | -- | $105,000 |
| 2012 | -- | $105,000 |
| 2011 | -- | $105,000 |
| 2010 | -- | $105,000 |
| 2009 | -- | $105,000 |
| 2008 | -- | $105,000 |
| 2007 | -- | $105,000 |
| 2006 | -- | $105,000 |
| 2005 | -- | $105,000 +26.5% |
| 2004 | -- | $83,000 |
| 2003 | -- | $83,000 |
| 2002 | -- | $83,000 |
| 2001 | -- | $83,000 |
Find assessor info on the county website
Neighborhood: 12953
Nearby homes
- $251,5004 bd3 ba2.9k sqft23 Park St, Malone, NY 12953Off Market
- $229,700-- bd-- ba2.7k sqft35 Park St, Malone, NY 12953Off Market
- $11,852-- bd-- ba-- sqftPark St, Malone, NY 12953Off Market
- $5,185-- bd-- ba-- sqftPark St, Malone, NY 12953Off Market
- $183,0004 bd2 ba2.3k sqft21 Park St, Malone, NY 12953Sold
- $179,9005 bd3 ba3.4k sqft41 Park St, Malone, NY 12953Pending
- $232,1006 bd4 ba3.9k sqft74 Elm St, Malone, NY 12953Off Market
- $--2 bd2 ba750 sqft80 Elm St APT 1, Malone, NY 12953Off Market
Nearby schools
GreatSchools rating
- 7/10Saint Joseph S Elementary SchoolGrades: PK-5Distance: 0.1 mi
- 3/10Malone Middle SchoolGrades: 6-8Distance: 0.5 mi
- 4/10Franklin Academy High SchoolGrades: 9-12Distance: 0.9 mi
- New York
- Franklin County
- Malone
- 12953
- 27 Park St
