This spacious 5 bedroom, 3 full bath home offers a versatile layout with plenty of possibilities. Originally designed as a 4 bedroom, 2 bath single-family home with a separate 1 bedroom, 1 bath apartment, the spaces have since been opened into one large residence. With two separate electric services still in place, it could easily be converted back to a two-unit property if desired.
The main portion of the home features a kitchen, formal dining room, living room, office or bonus room, and a full bathroom on the first floor, with four bedrooms and another full bath upstairs. The former apartment area, now connected to the main home, includes its own kitchen, dining area, living room, and a second-floor bedroom with a full bath.
Perfect for multi-generational living, additional rental income, or anyone looking for extra space, this property offers flexibility to fit a variety of needs. Detached garage and a large backyard complete the property.
Pending
$179,900
41 Park St, Malone, NY 12953
5beds
3,426sqft
Single Family Residence
Built in 1830
0.56 Acres Lot
$168,400 Zestimate®
$53/sqft
$-- HOA
What's special
Office or bonus roomDetached garageVersatile layoutFormal dining roomLarge backyard
- 155 days
- 61
- 5
Zillow last checked:
Listing updated:
Listed by:
Northern Adirondack Realty 518-483-7700,
JoAnna Brown
Source: ACVMLS,MLS#: 207312
Facts & features
Interior
Bedrooms & bathrooms
- Bedrooms: 5
- Bathrooms: 3
- Full bathrooms: 3
Primary bedroom
- Features: Plank
- Level: Second
- Area: 169.32 Square Feet
- Dimensions: 14.11 x 12
Bedroom 2
- Features: Hardwood
- Level: Second
- Area: 132 Square Feet
- Dimensions: 12 x 11
Bedroom 3
- Features: Hardwood
- Level: Second
- Area: 132 Square Feet
- Dimensions: 12 x 11
Bedroom 4
- Features: Plank
- Level: Second
- Area: 299 Square Feet
- Dimensions: 23 x 13
Bathroom 1
- Features: Hardwood
- Level: First
- Area: 90 Square Feet
- Dimensions: 10 x 9
Bathroom 2
- Features: Hardwood
- Level: Second
- Area: 36 Square Feet
- Dimensions: 6 x 6
Bathroom 3
- Description: Apartment bathroom
- Features: Ceramic Tile
- Level: Second
- Area: 65 Square Feet
- Dimensions: 13 x 5
Bathroom 5
- Description: Apartment bedroom
- Features: Laminate Counters
- Level: Second
- Area: 352 Square Feet
- Dimensions: 22 x 16
Den
- Description: Den/bedroom
- Features: Hardwood
- Level: First
- Area: 108 Square Feet
- Dimensions: 12 x 9
Dining room
- Features: Hardwood
- Level: First
- Area: 195 Square Feet
- Dimensions: 15 x 13
Dining room
- Description: Apartment dining room
- Features: Laminate Counters
- Level: First
- Area: 99 Square Feet
- Dimensions: 11 x 9
Kitchen
- Features: Hardwood
- Level: First
- Area: 205.87 Square Feet
- Dimensions: 17 x 12.11
Kitchen
- Description: Apartment kitchen
- Features: Laminate Counters
- Level: First
- Area: 141.54 Square Feet
- Dimensions: 14 x 10.11
Living room
- Features: Plank
- Level: First
- Area: 210 Square Feet
- Dimensions: 15 x 14
Living room
- Description: Apartment living room
- Features: Laminate Counters
- Level: First
- Area: 180 Square Feet
- Dimensions: 18 x 10
Heating
- Electric, Hot Water, Oil
Appliances
- Included: Dishwasher, Electric Oven, Electric Range, Refrigerator
- Laundry: Main Level
Features
- Kitchen Island
- Flooring: Ceramic Tile, Hardwood, Laminate
- Basement: Exterior Entry,Interior Entry,Unfinished
Interior area
- Total structure area: 3,526
- Total interior livable area: 3,426 sqft
- Finished area above ground: 3,426
- Finished area below ground: 0
Property
Parking
- Parking features: Garage Faces Front
- Has garage: Yes
Features
- Levels: Two
- Patio & porch: Covered, Front Porch
- Fencing: Back Yard
- Has view: Yes
- View description: Neighborhood
Lot
- Size: 0.56 Acres
- Features: Back Yard, Level
- Topography: Level
Details
- Additional structures: Storage
- Parcel number: 98.81415
Construction
Type & style
- Home type: SingleFamily
- Architectural style: Old Style
- Property subtype: Single Family Residence
Materials
- Wood Siding
- Foundation: Stone
- Roof: Metal
Condition
- Year built: 1830
Utilities & green energy
- Sewer: Public Sewer
- Water: Public
- Utilities for property: Electricity Connected, Sewer Connected, Water Connected
Community & HOA
Location
- Region: Malone
Financial & listing details
- Price per square foot: $53/sqft
- Tax assessed value: $164,259
- Annual tax amount: $4,080
- Date on market: 5/22/2026
- Listing agreement: Exclusive Right To Sell
- Listing terms: Cash,Conventional
- Lease term: Short Term Lease
- Electric utility on property: Yes
- Road surface type: Paved
Estimated market value
$168,400
$160,000 - $177,000
$2,517/mo
Price history
| Date | Event | Price |
|---|---|---|
| 8/10/2026 | Pending sale | $179,900$53/sqft |
Source:  ACVMLS #207312 Report a problem ACVMLS #207312 Report a problem | ||
| 5/22/2026 | Listed for sale | $179,900$53/sqft |
Source: ACVMLS #207312 Report a problem | ||
| 3/31/2026 | Listing removed | $179,900$53/sqft |
Source: ACVMLS #205191 Report a problem | ||
| 7/11/2025 | Listed for sale | $179,900+63.5%$53/sqft |
Source: ACVMLS #205191 Report a problem | ||
| 11/24/2020 | Sold | $110,000-7.2%$32/sqft |
Source: ACVMLS #170471 Report a problem | ||
| 8/27/2020 | Listed for sale | $118,500+33.1%$35/sqft |
Source: Northern Adirondack Realty #170471 Report a problem | ||
| 4/23/2019 | Listing removed | $89,000$26/sqft |
Source: Marshall Realty #156448 Report a problem | ||
| 3/14/2019 | Price change | $89,000-6.3%$26/sqft |
Source: Marshall Realty #156448 Report a problem | ||
| 1/17/2019 | Listed for sale | $95,000-4%$28/sqft |
Source: Marshall Realty #156448 Report a problem | ||
| 3/28/2018 | Price change | $99,000-5.7%$29/sqft |
Source: Marshall Realty #156448 Report a problem | ||
| 10/13/2017 | Listed for sale | $105,000-8.7%$31/sqft |
Source: LaValley Real Estate Malone #156448 Report a problem | ||
| 9/17/2016 | Price change | $115,000-3.4%$34/sqft |
Source: LaValley Real Estate Malone #156448 Report a problem | ||
| 5/24/2016 | Listed for sale | $119,000-0.8%$35/sqft |
Source: LaValley Real Estate Malone #156448 Report a problem | ||
| 10/17/2015 | Listing removed | $120,000$35/sqft |
Source: North Country Realty #145574 Report a problem | ||
| 7/29/2015 | Listed for sale | $120,000-4%$35/sqft |
Source: North Country Realty #145574 Report a problem | ||
| 11/13/2009 | Sold | $125,000$36/sqft |
Source: Public Record Report a problem | ||
| 1/11/2008 | Sold | $125,000+62.3%$36/sqft |
Source: Public Record Report a problem | ||
| 8/12/2002 | Sold | $77,000$22/sqft |
Source: Public Record Report a problem | ||
Public tax history
| Year | Property taxes | Tax assessment |
|---|---|---|
| 2025 | -- | $88,700 |
| 2024 | -- | $88,700 |
| 2023 | -- | $88,700 |
| 2022 | -- | $88,700 |
| 2021 | -- | $88,700 |
| 2020 | -- | $88,700 |
| 2019 | -- | $88,700 |
| 2018 | -- | $88,700 |
| 2017 | $5,308 | $88,700 |
| 2016 | -- | $88,700 |
| 2015 | -- | $88,700 |
| 2014 | -- | $88,700 |
| 2013 | -- | $88,700 |
| 2012 | -- | $88,700 |
| 2011 | -- | $88,700 |
| 2010 | -- | $88,700 |
| 2009 | -- | $88,700 |
| 2008 | -- | $88,700 |
| 2007 | -- | $88,700 |
| 2006 | -- | $88,700 |
| 2005 | -- | $88,700 +22.3% |
| 2004 | -- | $72,500 |
| 2003 | -- | $72,500 |
| 2002 | -- | $72,500 |
| 2001 | -- | $72,500 |
Find assessor info on the county website
Monthly payment
Climate risks
Neighborhood: 12953

Similar homes
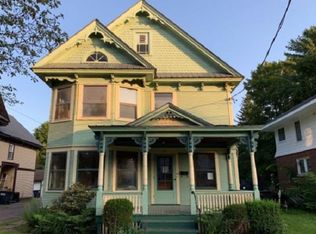
- $194,9993 bd1 ba1.9k sqft6 Halley Dr, Malone, NY 12953For Sale
 MLS ID #208386, Conor Gordon, Listing by: Marshall Realty & Associates. ACVMLS
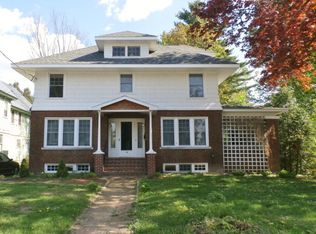
 - $195,0005 bd2 ba2k sqft9 Jones St, Malone, NY 12953For Sale
 MLS ID #206914, Craig Garrow, Listing by: Marshall Realty & Associates. ACVMLS
 - $265,0005 bd2 ba3.4k sqft275 Duane St, Malone, NY 12953For Sale
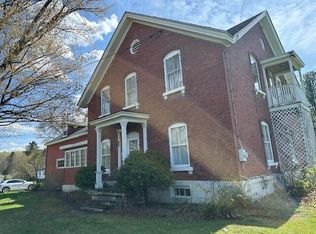 MLS ID #207114, Dana Reyome, Listing by: Marshall Realty & Associates. ACVMLS
 - $155,0003 bd1 ba2k sqft224 Shears Rd, Malone, NY 12953For Sale
 MLS ID #208355, Ronald Deragon, Listing by: Reliable Realty NNY. ACVMLS
