Skip main navigation
Sold for $365,000
  • $365,000

    27 Pheasant Glen Dr, Shelbyville, KY 40065

    3beds
    2,117sqft
    Condominium
    Built in 2020
    -- sqft lot
    $365,100 Zestimate®
    $172/sqft
    $2,574 Estimated rent

    Home value

    $365,100

    $343,000 - $387,000

    $2,574/mo

    Zestimate® history
    Loading
    Loading...

    Owner options

    List your home for rent

    $2,574/mo

    Rent Zestimate®

    Find your next renter with Zillow Rental Manager. Plus, with online applications, you can quickly screen prospective tenants – for free.

    Learn more

    $2,574/mo

    Rent Zestimate®

    Refinance and save

    $2,220/mo

    Est. payment

    Refinancing to a lower rate could help reduce your monthly payments and save thousands over the life of the loan.

    See today's rates

    $2,220/mo

    Est. payment

    Explore your selling options

    Work with a Zillow partner agent

    Leverage their expertise and Zillow's premium Showcase listings to get your home seen by more buyers.

    Get started

    List with your own agent

    Get your home in front of millions of buyers by listing it on Zillow.

    Learn how to do it

    Sell it yourself

    Take full control of how buyers see your home on Zillow by listing For Sale by Owner (FSBO).

    List your home

    What's special

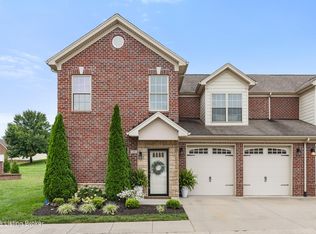
    Stylish kitchenCustom carpentry finishesHardwood flooringUpgraded lighting fixturesUpgraded granite countertopsPrivate back patioFirst floor primary bedroom
    NEW LISTING! Beautiful condominium home located in the coveted Pheasant Glen subdivision. This 3 bedroom, 2.5 bath 2000+ total finished sq. ft. home is sure to please any buyer. You will be wowed with the beautiful custom carpentry finishes, upgraded granite countertops, hardwood flooring, upgraded baths, stylish kitchen and upgraded lighting fixtures throughout. And ease of living is top of mind with a first floor primary bedroom, bath and laundry room. These Sellers upgraded their total square footage with the addition of TWO spaces that expanded the TOTAL living area by over 260 additional sq. ft. The private back patio also offers a great space to expand your comfort outdoors. All groundskeeping and exterior maintenance included in the $150/mo fee.

    Zillow last checked:

    Listing updated:

    Listed by:

    Angie D Pryor 502-821-0101,

    Rick Shaw REALTORS

    Bought with:

    Teresa K Barnes, 214916

    Abbot Realty & Auction

    Source: Metro Search Inc. LLC DBA Apex MLS,MLS#: 1702933MLS Logo

    Facts & features

    Interior

    Bedrooms & bathrooms
    • Bedrooms: 3
    • Bathrooms: 3
    • Full bathrooms: 2
    • 1/2 bathrooms: 1
    Primary bedroom
    • Level: First
    • Area: 169.75
    • Dimensions: 13.58 x 12.50
    Bedroom
    • Level: Second
    • Area: 159.18
    • Dimensions: 13.08 x 12.17
    Bedroom
    • Level: Second
    • Area: 164.05
    • Dimensions: 13.58 x 12.08
    Dining room
    • Level: First
    • Area: 140.81
    • Dimensions: 12.33 x 11.42
    Kitchen
    • Level: First
    • Area: 222.75
    • Dimensions: 16.50 x 13.50
    Laundry
    • Level: First
    • Area: 15.95
    • Dimensions: 2.90 x 5.50
    Living room
    • Level: First
    • Area: 301.13
    • Dimensions: 16.50 x 18.25
    Office
    • Level: Second
    • Area: 231.53
    • Dimensions: 20.58 x 11.25
    Heating
    • Natural Gas
    Cooling
    • Central Air
    Appliances
    • Laundry: In Unit
    Features
    • Basement: None
    • Has fireplace: No
    Interior area
    • Total structure area: 2,117
    • Total interior livable area: 2,117 sqft
    • Finished area above ground: 2,117
    • Finished area below ground: 0

    Property

    Parking
    • Total spaces: 2
    • Parking features: Attached, Entry Front
    • Attached garage spaces: 2
    Features
    • Stories: 2
    • Patio & porch: Patio
    • Fencing: None
    Lot
    • Features: Covt/Restr, Sidewalk, Dead End, Level
    Details
    • Parcel number: 040B07001A U007

    Construction

    Type & style
    • Home type: Condo
    • Property subtype: Condominium
    Materials
    • Wood Frame, Brick Veneer, Stone, Stone Veneer
    • Foundation: Slab
    • Roof: Shingle
    Condition
    • Year built: 2020

    Utilities & green energy

    • Sewer: Public Sewer
    • Water: Public
    • Utilities for property: Electricity Connected

    Community & HOA

    Community
    • Subdivision: Pheasant Glen
    HOA
    • Has HOA: Yes
    • Services included: Maintenance Grounds, Snow Removal
    Location
    • Region: Shelbyville

    Financial & listing details

    • Price per square foot: $172/sqft
    • Tax assessed value: $325,000
    • Annual tax amount: $4,177
    • Date on market: 11/8/2025
    • Electric utility on property: Yes

    Price history

    DateEventPrice
    5/8/2026Sold$365,000-2.6%$172/sqft
    Source: Metro Search Inc. LLC DBA Apex MLS #1702933 Report a problem
    4/24/2026Pending sale$374,900$177/sqft
    Source: Metro Search Inc. LLC DBA Apex MLS #1702933 Report a problem
    11/8/2025Listed for sale$374,900+36.4%$177/sqft
    Source: Metro Search Inc. LLC DBA Apex MLS #1702933 Report a problem
    7/7/2021Sold$274,900$130/sqft
    Source: Metro Search Inc. LLC DBA Apex MLS #1585289 Report a problem

    Public tax history

    YearProperty taxesTax assessment
    2025$4,177 -1.5%$325,000
    2024$4,239 +44.4%$325,000 +18.2%
    2023$2,936 -0.5%$274,900
    2022$2,950 +7.9%$274,900 +11.1%
    2021$2,735 -20.6%$247,500 -1%
    2020$3,445 $250,000
    2019$3,445 --
    2018-- --
    2015-- --
    2014-- --
    2013-- --
    2012-- --
    2011-- --
    2010-- --
    Find assessor info on the county website

    Neighborhood: 40065

    Nearby schools

    GreatSchools rating
    Sell for more on Zillow
    Get a Zillow Showcase℠ listing at no additional cost and you could sell for .
    $365,100
    2% more
    +$7,302
    With Zillow Showcase(estimated)
    $372,402
    Sell for more on Zillow
    Get a Zillow Showcase℠ listing at no additional cost and you could sell for .
    $365,100
    2% more
    +$7,302
    With Zillow Showcase(estimated)
    $372,402