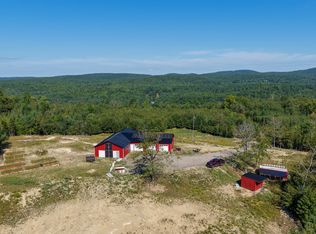
Comes with two full 275-gallon oil tanks. Quiet country setting on private road with only two homes on road. Large home in very nice condition featuring oversized country kitchen with a dining area, fireplace in living room, formal dining room, den or office could be a 4th bedroom, primary bedroom with bath and separate shower, walk in closet plus two more bedrooms and another full bathroom. In addition, a laundry room and large sundeck. Huge 5 car garage with a professional car/ truck lift. Economical living with two heat pumps. Four of the garage bays are heated and airconditioned. New roof on garage. Cathedral ceilings through the home. Don't miss this one!
Active
$330,000
27 Phillips Way, Dedham, ME 04429
3beds
1,944sqft
Mobile Home
Built in 2002
2.2 Acres Lot
$-- Zestimate®
$170/sqft
$-- HOA
What's special
New roof on garageLarge sundeckLaundry roomFormal dining roomWalk in closet
- 36 days
- 267
- 16
Zillow last checked:
Listing updated:
Listed by:
Coldwell Banker American Heritage
Source: Maine Listings,MLS#: 1681921
Facts & features
Interior
Bedrooms & bathrooms
- Bedrooms: 3
- Bathrooms: 2
- Full bathrooms: 2
Primary bedroom
- Level: First
- Area: 196 Square Feet
- Dimensions: 14 x 14
Bedroom 2
- Level: First
- Area: 156 Square Feet
- Dimensions: 12 x 13
Bedroom 3
- Level: First
- Area: 130 Square Feet
- Dimensions: 10 x 13
Den
- Level: First
- Area: 130 Square Feet
- Dimensions: 10 x 13
Dining room
- Level: First
- Area: 234 Square Feet
- Dimensions: 13 x 18
Kitchen
- Level: First
- Area: 264 Square Feet
- Dimensions: 12 x 22
Laundry
- Level: First
- Area: 48 Square Feet
- Dimensions: 4 x 12
Living room
- Level: First
- Area: 266 Square Feet
- Dimensions: 14 x 19
Heating
- Forced Air, Heat Pump
Cooling
- Heat Pump
Appliances
- Included: Dishwasher, Dryer, Microwave, Electric Range, Gas Range
Features
- 1st Floor Bedroom, 1st Floor Primary Bedroom w/Bath, Bathtub, Pantry, Shower, Walk-In Closet(s)
- Flooring: Carpet, Laminate, Vinyl
- Doors: Storm Door(s)
- Windows: Double Pane Windows
- Number of fireplaces: 1
Interior area
- Total structure area: 1,944
- Total interior livable area: 1,944 sqft
- Finished area above ground: 1,944
- Finished area below ground: 0
Video & virtual tour
Property
Parking
- Total spaces: 5
- Parking features: Gravel, 21+ Spaces, Detached, Heated Garage
- Garage spaces: 5
Features
- Patio & porch: Deck
- Has view: Yes
- View description: Mountain(s), Scenic, Trees/Woods
Lot
- Size: 2.2 Acres
- Features: Near Country Club, Near Golf Course, Near Public Beach, Rural, Level, Open Lot, Landscaped
Details
- Additional structures: Outbuilding, Shed(s)
- Parcel number: DEDMM:0011L:513
- Zoning: Residential
Construction
Type & style
- Home type: MobileManufactured
- Architectural style: Other,Ranch
- Property subtype: Mobile Home
Materials
- Mobile, Vinyl Siding
- Foundation: Slab
- Roof: Shingle
Condition
- Year built: 2002
Utilities & green energy
- Electric: Circuit Breakers
- Sewer: Septic Tank
- Water: Well
Community & HOA
Location
- Region: Dedham
Financial & listing details
- Price per square foot: $170/sqft
- Tax assessed value: $121,600
- Annual tax amount: $2,937
- Date on market: 9/24/2026
- Road surface type: Paved
- Body type: Double Wide
Estimated market value
Not available
Estimated sales range
Not available
Not available
Price history
| Date | Event | Price |
|---|---|---|
| 9/24/2026 | Listed for sale | $330,000+10.4%$170/sqft |
Source:  Maine Listings #1681921 Report a problem | ||
| 3/27/2025 | Listing removed | $298,800$154/sqft |
Source: Maine Listings #1611333 Report a problem | ||
| 3/27/2025 | Pending sale | $298,800$154/sqft |
Source: Maine Listings #1611333 Report a problem | ||
| 12/18/2024 | Listed for sale | $298,800$154/sqft |
Source: Maine Listings #1611333 Report a problem | ||
Public tax history
| Year | Property taxes | Tax assessment |
|---|---|---|
| 2019 | $2,049 +3.2% | $121,600 -1.1% |
| 2018 | $1,986 -1.1% | $123,000 -1.1% |
| 2017 | $2,009 -1.2% | $124,400 -1.2% |
| 2016 | $2,033 +26.9% | $125,900 +21% |
| 2014 | $1,602 +3.4% | $104,050 |
| 2013 | $1,550 +2% | $104,050 |
| 2012 | $1,519 | $104,050 |
Find assessor info on the county website
Monthly payment
Climate risks
Neighborhood: 04429
Similar homes
- $299,0003 bd2 ba1.4k sqft10 Hallbrook Way, Ellsworth, ME 04605Active

 MLS ID #1679454, Better Homes & Gardens Real Estate/The Masiello Group. Maine Listings
- $350,0003 bd2 ba1.7k sqft91 Pierce Road, Brewer, ME 04412Active
 MLS ID #1683331, ERA Dawson-Bradford Co.. Maine Listings
- $375,0002 bd3 ba1.9k sqft14 Hillbilly Hill Road, Dedham, ME 04429Active
 MLS ID #1677810, United Country Lifestyle Properties of Maine. Maine Listings
- $379,5003 bd2 ba1.7k sqft31 Wiswell Road, Brewer, ME 04412Active
 MLS ID #1674475, CENTURY 21 Queen City Real Estate. Maine Listings
- $328,8003 bd2 ba1.5k sqft31 Tibbetts Street, Brewer, ME 04412ActiveMLS ID #1685192, CENTURY 21 Queen City Real Estate. Maine Listings
- $325,0003 bd3 ba2k sqft66 Rotherdale Road, Brewer, ME 04412ActiveMLS ID #1682925, Vacationland Realty. Maine Listings
- $310,0003 bd2 ba1.9k sqft16 Infant Street, Ellsworth, ME 04605ActiveMLS ID #1684192, NextHome Experience. Maine Listings
- $379,0004 bd3 ba2.2k sqft38 Fowler Road, Orrington, ME 04474ActiveMLS ID #1678445, True North Realty, Inc.. Maine Listings
- $349,0004 bd2 ba2.4k sqft338 Western Avenue, Hampden, ME 04444ActiveMLS ID #1641432, RE/MAX JARET & COHN. Maine Listings
- $264,0004 bd4 ba1.9k sqft1035 Airline Road, Clifton, ME 04428ActiveMLS ID #1650384, Adams Real Estate. Maine Listings
- $339,0003 bd2 ba1.4k sqft1058 Pleasant Street, Blue Hill, ME 04614ActiveMLS ID #1669542, Two Rivers Realty, LLC. Maine Listings
- $345,0003 bd3 ba2.5k sqft12 Mt View Drive, Veazie, ME 04401ActiveMLS ID #1679896, Realty of Maine. Maine Listings
- $305,0003 bd2 ba1.5k sqft9 Meadow Brook Lane, Surry, ME 04684ActiveMLS ID #1674288, Better Homes & Gardens Real Estate/The Masiello Group. Maine Listings
- $310,0003 bd2 ba1.4k sqft10 Perry Lane, Amherst, ME 04605ActiveMLS ID #1674200, EXP Realty. Maine Listings
- $410,0003 bd2 ba2.4k sqft134 E Bucksport Road, Orrington, ME 04474ActiveMLS ID #1665110, NextHome Experience. Maine Listings
- $350,0003 bd2 ba1.5k sqft12 Mount View Lane, Bucksport, ME 04416ActiveMLS ID #1646306, Realty of Maine. Maine Listings
- $377,0003 bd2 ba1.7k sqft431 Newburgh Road, Hermon, ME 04401ActiveMLS ID #1678218, First Choice Real Estate. Maine Listings
- $259,4003 bd2 ba2k sqft1434 Ohio Street #30, Bangor, ME 04401ActiveMLS ID #1675506, NextHome Experience. Maine Listings
- $299,9003 bd2 ba1.6k sqft28 Marine Street, Winterport, ME 04496ActiveMLS ID #1670092, ERA Dawson-Bradford Co.. Maine Listings
- $475,0004 bd3 ba2.1k sqft19 Sprucewood Drive, Eddington, ME 04428ActiveMLS ID #1667108, ERA Dawson-Bradford Co.. Maine Listings
