Skip main navigation
Closed
  • $408,000

    27 Pine Knot Dr, Palmyra, VA 22963

    3beds
    1,596sqft
    Single Family Residence
    Built in 2021
    6,969 Square Feet Lot
    $408,300 Zestimate®
    $256/sqft
    $2,422 Estimated rent

    Home value

    $408,300

    $388,000 - $429,000

    $2,422/mo

    Zestimate® history
    Loading
    Loading...

    Owner options

    List your home for rent

    $2,422/mo

    Rent Zestimate®

    Find your next renter with Zillow Rental Manager. Plus, with online applications, you can quickly screen prospective tenants – for free.

    Learn more

    $2,422/mo

    Rent Zestimate®

    Refinance and save

    $2,820/mo

    Est. payment

    Refinancing to a lower rate could help reduce your monthly payments and save thousands over the life of the loan.

    See today's rates

    $2,820/mo

    Est. payment

    Explore your selling options

    Work with a Zillow partner agent

    Leverage their expertise and Zillow's premium Showcase listings to get your home seen by more buyers.

    Get started

    List with your own agent

    Get your home in front of millions of buyers by listing it on Zillow.

    Learn how to do it

    Sell it yourself

    Take full control of how buyers see your home on Zillow by listing For Sale by Owner (FSBO).

    List your home

    What's special

    Single-level livingOpen light-filled layoutModern finishesUpgrades already in placePlantation shuttersWide doorways
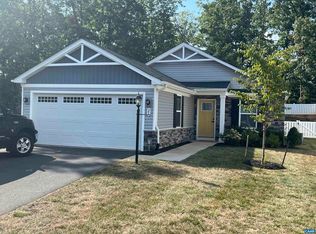
    Why wait for new construction when you can move right into this home! Built in 2021, this pristine 3-bedroom, 2-bath home offers the ease of single-level living with thoughtful upgrades throughout. The open, light-filled layout feels fresh and inviting, while the design includes features that make daily life more comfortable for everyone: zero-entry front door, wide doorways, low light switches, grab bars in all bathrooms, and comfort-height toilets. Even the garage and back patio have additional half steps for easy access. Every window has been outfitted with plantation shutters, adding both style and function. The backyard is a true retreat: fully fenced and extensively landscaped, with plenty of space for relaxing, gardening, or entertaining. The concrete patio spans the full width of the home, with a 4-foot ADA-accessible walkway from the front of the house. This premium lot offers privacy with no neighboring homes behind, just walking trails! As a bonus, the garage includes its own mini-split heating and cooling system, perfect for hobbies, workouts, or simply keeping you comfortable year-round. With modern finishes, accessibility in mind, and upgrades already in place, this home is move-in ready!

    Zillow last checked:

    Listing updated:

    Listed by:

    ANNE BURROUGHS 434-422-2242,

    NEST REALTY GROUP

    Bought with:

    MICHAEL WOOLARD, 0225226278

    RE/MAX REALTY SPECIALISTS-CHARLOTTESVILLE

    Source: CAAR,MLS#: 674717MLS LogoOriginating MLS: Charlottesville Area Association of Realtors

    Facts & features

    Interior

    Bedrooms & bathrooms
    • Bedrooms: 3
    • Bathrooms: 2
    • Full bathrooms: 2
    • Main level bathrooms: 2
    • Main level bedrooms: 3
    Rooms
    • Room types: Bathroom, Bedroom, Dining Room, Full Bath, Foyer, Great Room, Kitchen, Laundry
    Primary bedroom
    • Level: First
    Bedroom
    • Level: First
    Primary bathroom
    • Level: First
    Bathroom
    • Level: First
    Dining room
    • Level: First
    Foyer
    • Level: First
    Great room
    • Level: First
    Kitchen
    • Level: First
    Laundry
    • Level: First
    Heating
    • Heat Pump, Multi-Fuel
    Cooling
    • Heat Pump
    Appliances
    • Included: Dishwasher, Electric Range, Disposal, Microwave, Refrigerator, Dryer, Washer
    • Laundry: Sink
    Features
    • Primary Downstairs, Breakfast Bar, Entrance Foyer, Kitchen Island, Recessed Lighting
    • Flooring: Carpet, Ceramic Tile, Luxury Vinyl Plank
    • Windows: Insulated Windows, Low-Emissivity Windows, Vinyl
    • Has basement: No
    Interior area
    • Total structure area: 1,996
    • Total interior livable area: 1,596 sqft
    • Finished area above ground: 1,596
    • Finished area below ground: 0

    Property

    Parking
    • Total spaces: 2
    • Parking features: Attached, Electricity, Garage, Garage Door Opener, Heated Garage
    • Attached garage spaces: 2
    Accessibility
    • Accessibility features: Accessible Electrical and Environmental Controls, Grab Bars, Levered Handles, Accessible Approach with Ramp, Accessible Doors, Accessible Entrance, Accessible Hallway(s)
    Features
    • Levels: One
    • Stories: 1
    • Patio & porch: Concrete, Front Porch, Patio, Porch
    • Pool features: Association
    Lot
    • Size: 6,969 Square Feet
    • Features: Landscaped, Level, Open Lot
    Details
    • Parcel number: 91345
    • Zoning description: R-3 Residential

    Construction

    Type & style
    • Home type: SingleFamily
    • Property subtype: Single Family Residence
    Materials
    • Stick Built
    • Foundation: Slab
    • Roof: Architectural
    Condition
    • New construction: No
    • Year built: 2021

    Utilities & green energy

    • Sewer: Public Sewer
    • Water: Public
    • Utilities for property: Cable Available

    Community & HOA

    Community
    • Security: Surveillance System
    • Subdivision: VILLAGE OAKS
    HOA
    • Has HOA: Yes
    • Amenities included: Clubhouse, Picnic Area, Playground, Pool, Trail(s)
    • Services included: Clubhouse, Playground, Pool(s)
    • HOA fee: $396 quarterly
    Location
    • Region: Palmyra

    Financial & listing details

    • Price per square foot: $256/sqft
    • Tax assessed value: $320,800
    • Annual tax amount: $2,909
    • Date on market: 3/23/2026
    • Cumulative days on market: 50 days

    Price history

    DateEventPrice
    6/29/2026Sold$408,000-1.7%$256/sqft
    Source: CAAR #674717 Report a problem
    5/12/2026Pending sale$415,000$260/sqft
    Source: CAAR #674717 Report a problem
    3/23/2026Listed for sale$415,000-1.2%$260/sqft
    Source: CAAR #674717 Report a problem
    1/9/2026Listing removed$420,000$263/sqft
    Source: CAAR #669885 Report a problem
    10/8/2025Listed for sale$420,000+16.7%$263/sqft
    Source: CAAR #669885 Report a problem
    8/16/2021Sold$359,915+2.3%$226/sqft
    Source: Public Record Report a problem
    4/16/2021Pending sale$351,885$220/sqft
    Source: CAAR #616253 Report a problem

    Public tax history

    YearProperty taxesTax assessment
    2024$2,708 $320,800
    2023$2,708 $320,800 +18.2%
    2022-- $271,500 +443%
    2021-- $50,000
    2020-- $50,000
    Find assessor info on the county website

    Neighborhood: 22963

    Nearby schools

    GreatSchools rating
    Schools provided by the listing agent
    • Elementary: Central (Fluvanna)
    • Middle: Fluvanna
    • High: Fluvanna

    Source: CAAR. This data may not be complete. We recommend contacting the local school district to confirm school assignments for this home.

    Get a cash offer in 3 minutes
    Find out how much your home could sell for in as little as 3 minutes with a no-obligation cash offer.
    Estimated market value
    $408,300
    Get a cash offer in 3 minutes
    Find out how much your home could sell for in as little as 3 minutes with a no-obligation cash offer.
    Estimated market value
    $408,300