Style. Classic Charm. Walkability. Fantastic Flow. 27 Pine Brook Drive has it all and then some. As you pull up to this beautiful Center Hall Colonial, you can feel the warmth exuding from the home. Enter into the light filled entry foyer with two coat closets. Turn into the elegant sun drenched living room. Picture yourself, enjoying time with the fire blazing. The room is adorned with beautiful French doors. Continue on to a large and cozy family room, perfect for spending time together. Then, just wow. The bright chef's kitchen delights. Imagine the meals you can cook, the special time spent together. With top-of-the-line appliances (Bosch, Wolf, SubZero), a tremendous island and a fabulous eating area, this kitchen truly is spectacular. And who doesn't love a good back staircase to quickly access the upstairs. This gourmet delight opens to the back yard, a great mudroom and charming powder room. The fantastic flow continues as the mudroom is adjacent to the two-car garage - ah, the ease of unloading groceries! Then we continue back around to the spacious formal dining room, with lovely built in cabinetry that adds to the gorgeous aesthetic. Then upstairs to the fabulous primary bedroom, with spa ensuite bath, vaulted ceiling and his and her closets. Two other large bedrooms and a modern hall bath are off the main landing. Wait, there is another hall? We continue to another redone bathroom and another sizable bedroom with a skylight off the back staircase perfect for guest, au pair, you decide. Back outside, there is room to kick a ball, and a great deck and patio to have a barbecue. The location is sublime. Quick walk to town, train, school, dinner, the Farmer's Market. Come enjoy the easy living of 27 Pine Brook Drive.
Sold for $2,125,000
$2,125,000
27 Pine Brook Drive, Larchmont, NY 10538
4beds
2,844sqft
Single Family Residence, Residential
Built in 1960
7,405 Square Feet Lot
$2,268,600 Zestimate®
$747/sqft
$7,827 Estimated rent
Home value
$2,268,600
$2.04M - $2.54M
$7,827/mo
Zestimate® history
Owner options
List your home for rent
$7,827/mo
Rent Zestimate®
Find your next renter with Zillow Rental Manager. Plus, with online applications, you can quickly screen prospective tenants – for free.
$7,827/mo
Rent Zestimate®
Refinance and save
$14,176/mo
Est. payment
Refinancing to a lower rate could help reduce your monthly payments and save thousands over the life of the loan.
$14,176/mo
Est. payment
Explore your selling options
Work with a Zillow partner agent
Leverage their expertise and Zillow's premium Showcase listings to get your home seen by more buyers.
Get startedList with your own agent
Get your home in front of millions of buyers by listing it on Zillow.
Learn how to do itSell it yourself
Take full control of how buyers see your home on Zillow by listing For Sale by Owner (FSBO).
List your homeWhat's special
Zillow last checked:
Listing updated:
Listed by:
Joan W. Capaldi 914-806-9965,
Julia B Fee Sothebys Int. Rlty 914-834-0270
Bought with:
Cassandra Merolla, 10401346540
Julia B Fee Sothebys Int. Rlty
Source: OneKey® MLS as distributed by MLS GRID,MLS#: 837731
Facts & features
Interior
Bedrooms & bathrooms
- Bedrooms: 4
- Bathrooms: 4
- Full bathrooms: 3
- 1/2 bathrooms: 1
Other
- Description: Entry Foyer, Living Room with Wood Burning Fireplace, Family Room, Dining Room, Chef's Kitchen with Breakfast Nook, Powder Room, Mudroom Area
- Level: First
Other
- Description: Primary Bedroom with En Suite Spa Bath, Bedroom, Bedroom, Hall Bath, Bedroom, Hall Bath
- Level: Second
Other
- Description: Finished Storage
- Level: Basement
Heating
- Has Heating (Unspecified Type)
Cooling
- Central Air
Appliances
- Included: Dishwasher, Dryer, Gas Cooktop, Gas Oven, Oven, Refrigerator, Stainless Steel Appliance(s), Washer
Features
- Breakfast Bar, Chandelier, Chefs Kitchen, Double Vanity, Eat-in Kitchen, Entrance Foyer, Formal Dining, His and Hers Closets, Kitchen Island, Marble Counters, Primary Bathroom, Open Kitchen, Recessed Lighting, Soaking Tub
- Flooring: Hardwood
- Basement: Storage Space
- Attic: Pull Stairs
- Number of fireplaces: 1
Interior area
- Total structure area: 2,844
- Total interior livable area: 2,844 sqft
Property
Parking
- Total spaces: 2
- Parking features: Garage
- Garage spaces: 2
Lot
- Size: 7,405 Square Feet
Details
- Parcel number: 3201006000000100000519
- Special conditions: None
Construction
Type & style
- Home type: SingleFamily
- Architectural style: Colonial
- Property subtype: Single Family Residence, Residential
Condition
- Year built: 1960
Utilities & green energy
- Sewer: Public Sewer
- Water: Public
- Utilities for property: Electricity Connected, Natural Gas Connected
Community & HOA
HOA
- Has HOA: No
Location
- Region: Larchmont
Financial & listing details
- Price per square foot: $747/sqft
- Tax assessed value: $2,001,000
- Annual tax amount: $43,140
- Date on market: 4/4/2025
- Cumulative days on market: 4 days
- Listing agreement: Exclusive Right To Sell
- Electric utility on property: Yes
Price history
| Date | Event | Price |
|---|---|---|
| 7/31/2025 | Sold | $2,125,000+14.9%$747/sqft |
Source:  OneKey® MLS as distributed by MLS GRID #837731 Report a problem OneKey® MLS as distributed by MLS GRID #837731 Report a problem | ||
| 4/14/2025 | Pending sale | $1,850,000$650/sqft |
Source: OneKey® MLS as distributed by MLS GRID #837731 Report a problem | ||
| 4/8/2025 | Listing removed | $1,850,000$650/sqft |
Source: OneKey® MLS as distributed by MLS GRID #837731 Report a problem | ||
| 4/4/2025 | Listed for sale | $1,850,000+14.2%$650/sqft |
Source: OneKey® MLS as distributed by MLS GRID #837731 Report a problem | ||
| 6/27/2016 | Sold | $1,620,000-3.5%$570/sqft |
Source: OneKey® MLS as distributed by MLS GRID #H4614986 Report a problem | ||
| 4/23/2016 | Pending sale | $1,679,000$590/sqft |
Source: Houlihan Lawrence #4614986 Report a problem | ||
| 4/12/2016 | Listed for sale | $1,679,000+5.3%$590/sqft |
Source: Houlihan Lawrence #4614986 Report a problem | ||
| 6/14/2013 | Sold | $1,595,000-3.3%$561/sqft |
Source: OneKey® MLS as distributed by MLS GRID #H3307104 Report a problem | ||
| 5/29/2013 | Listed for sale | $1,649,000$580/sqft |
Source: Houlihan Lawrence #3307104 Report a problem | ||
| 4/26/2013 | Listing removed | $1,649,000$580/sqft |
Source: Houlihan Lawrence #3307104 Report a problem | ||
| 4/2/2013 | Price change | $1,649,000-2.9%$580/sqft |
Source: Houlihan Lawrence #3307104 Report a problem | ||
| 3/13/2013 | Listed for sale | $1,699,000+6.5%$597/sqft |
Source: Houlihan Lawrence #3307104 Report a problem | ||
| 8/19/2008 | Sold | $1,595,000+4.6%$561/sqft |
Source: Public Record Report a problem | ||
| 8/30/2007 | Sold | $1,525,000+211%$536/sqft |
Source: Public Record Report a problem | ||
| 11/3/1993 | Sold | $490,375$172/sqft |
Source: Public Record Report a problem | ||
Public tax history
| Year | Property taxes | Tax assessment |
|---|---|---|
| 2025 | -- | $2,269,000 +5% |
| 2024 | -- | $2,161,000 +8% |
| 2023 | -- | $2,001,000 +10% |
| 2022 | -- | $1,819,000 +9% |
| 2021 | -- | $1,669,000 +3% |
| 2020 | -- | $1,620,000 |
| 2019 | -- | $1,620,000 |
| 2018 | -- | $1,620,000 |
| 2017 | -- | $1,620,000 +1.3% |
| 2016 | -- | $1,600,000 +17.6% |
| 2015 | -- | $1,360,000 |
| 2014 | -- | $1,360,000 |
| 2013 | -- | $1,360,000 +6026.1% |
| 2012 | -- | $22,200 |
| 2011 | -- | $22,200 |
| 2010 | -- | $22,200 |
| 2009 | -- | $22,200 |
| 2008 | -- | $22,200 |
| 2007 | -- | $22,200 |
| 2006 | -- | $22,200 -11.9% |
| 2005 | -- | $25,200 |
| 2004 | -- | $25,200 +18.3% |
| 2003 | -- | $21,300 |
| 2002 | -- | $21,300 |
| 2001 | -- | $21,300 -4.5% |
| 2000 | -- | $22,300 |
| 1999 | -- | $22,300 |
Find assessor info on the county website
Neighborhood: 10538
Nearby homes
- $2,401,3004 bd4 ba2.5k sqft28 Mayhew Ave, Larchmont, NY 10538Off Market

- $2,540,0004 bd2 ba3.4k sqft26 Mayhew Ave, Larchmont, NY 10538Off Market
- $3,756,0005 bd5 ba4.2k sqft30 Mayhew Ave, Larchmont, NY 10538Off Market
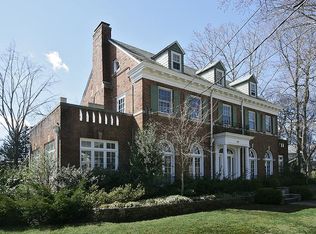
- $2,334,1004 bd4 ba2.2k sqft24 Pine Brook Dr, Larchmont, NY 10538Off Market

- $1,475,0004 bd3 ba2.5k sqft28 Pinebrook Dr, Larchmont, NY 10538Sold
- $1,906,0003 bd3 ba2.4k sqft23 Pinebrook Dr, Larchmont, NY 10538Sold
- $3,081,4005 bd5 ba3.3k sqft44 Kilmer Rd, Larchmont, NY 10538Off Market
- $2,488,1004 bd2 ba3.2k sqft24 Mayhew Ave, Larchmont, NY 10538Off Market
Nearby schools
GreatSchools rating
- 9/10Chatsworth Avenue SchoolGrades: K-5Distance: 0.3 mi
- 9/10Hommocks SchoolGrades: 6-8Distance: 0.8 mi
- 8/10Mamaroneck High SchoolGrades: 9-12Distance: 1.2 mi
Schools provided by the listing agent
- Elementary: Chatsworth Avenue
- Middle: Hommocks School
- High: Mamaroneck High School
Source: OneKey® MLS as distributed by MLS GRID. This data may not be complete. We recommend contacting the local school district to confirm school assignments for this home.
Get a cash offer in 3 minutes
Find out how much your home could sell for in as little as 3 minutes with a no-obligation cash offer.
Estimated market value
$2,268,600
Get a cash offer in 3 minutes
Find out how much your home could sell for in as little as 3 minutes with a no-obligation cash offer.
Estimated market value
$2,268,600
- New York
- Westchester County
- Larchmont
- 10538
- 27 Pine Brook Drive
Nearby cities
Nearby zip codes
Other Larchmont Topics
