Welcome to 23 Pine Brook Drive, a stylish, sophisticated, and light-filled Tudor in the heart of Larchmont Village. This beautifully updated 2,412 square-foot residence boasts a stunner living room with wood-beamed ceilings, a stone fireplace, and French doors to the outdoors and is large enough for a grand piano. The gracious dining room leads to an office/sewing area into the hub of the home where you find a magnificent, renovated kitchen, which is a true chef’s dream. Featuring sleek cabinetry, top-of-the-line stainless steel appliances, and an expansive Quartz center island and soapstone counters with custom backsplash - it’s designed for both function and style. Adjacent to the kitchen is a breakfast nook with built-in seating and workstation for two, with French glass doors to the deck and yard. Whether you’re preparing a casual meal or hosting a dinner party, this kitchen is sure to impress. This sundrenched open floor plan with three spacious bedrooms and three chic bathrooms plus additional 1016 square feet of usable lower-level bonus areas is ideal for comfortable and modern living. Just blocks from downtown Larchmont, Chatsworth Avenue Elementary School, and the train station, this location is perfect for those seeking convenience and ease.
This home ticks all the boxes—beautifully updated, spacious, and ideally located in the highly sought-after Larchmont Village. Don’t miss the opportunity to make this stylish property yours!
Sold for $1,906,000
$1,906,000
23 Pine Brook Drive, Larchmont, NY 10538
3beds
2,412sqft
Single Family Residence, Residential
Built in 1920
6,970 Square Feet Lot
$2,050,600 Zestimate®
$790/sqft
$7,961 Estimated rent
Home value
$2,050,600
$1.85M - $2.30M
$7,961/mo
Zestimate® history
Owner options
List your home for rent
$7,961/mo
Rent Zestimate®
Find your next renter with Zillow Rental Manager. Plus, with online applications, you can quickly screen prospective tenants – for free.
$7,961/mo
Rent Zestimate®
Refinance and save
$12,715/mo
Est. payment
Refinancing to a lower rate could help reduce your monthly payments and save thousands over the life of the loan.
$12,715/mo
Est. payment
Explore your selling options
Work with a Zillow partner agent
Leverage their expertise and Zillow's premium Showcase listings to get your home seen by more buyers.
Get startedList with your own agent
Get your home in front of millions of buyers by listing it on Zillow.
Learn how to do itSell it yourself
Take full control of how buyers see your home on Zillow by listing For Sale by Owner (FSBO).
List your homeWhat's special
Zillow last checked:
Listing updated:
Listed by:
Linda Filby 914-772-5389,
Compass Greater NY, LLC 914-341-1561
Bought with:
Jeremy Zucker, 40ZU1061039
Keller Williams NY Realty
Source: OneKey® MLS as distributed by MLS GRID,MLS#: 828511
Facts & features
Interior
Bedrooms & bathrooms
- Bedrooms: 3
- Bathrooms: 3
- Full bathrooms: 3
Other
- Description: FIRST FLOOR: Vestibule, Sun drenched living room w/stone fireplace/wood beams ceiling/built-ins/French door to deck, Formal dining room, Kitchen w/stainless steel appliances/oversized quartz island w/pendant lighting/soapstone counters & custom cabinetry, Breakfast nook w/built-in bench w/storage & desk area for two & sliding doors to deck, Sewing/office area, Full bath
- Level: First
Other
- Description: SECOND FLOOR: Primary bedroom w/en-suite bath/cedar wood closet/walk-in closet, Second bedroom w/walk-in-closet, Third bedroom w/walk-in closet/additional closet, original leaded window, Hall bath
- Level: Second
Other
- Description: LOWER LEVEL: 1016 square feet bonus tiled climatized space, Laundry room w/plentiful storage, Bonus office area, Large storage/Exercise area
- Level: Lower
Heating
- Hot Water, Steam
Cooling
- Central Air
Appliances
- Included: Dishwasher, Dryer, Microwave, Range, Refrigerator, Stainless Steel Appliance(s), Washer
Features
- First Floor Full Bath, Beamed Ceilings, Breakfast Bar, Built-in Features, Ceiling Fan(s), Eat-in Kitchen, Kitchen Island, Primary Bathroom, Recessed Lighting, Stone Counters
- Flooring: Hardwood
- Basement: Finished,Storage Space
- Attic: Partial
- Number of fireplaces: 1
Interior area
- Total structure area: 2,412
- Total interior livable area: 2,412 sqft
Property
Parking
- Parking features: Driveway
- Has uncovered spaces: Yes
Lot
- Size: 6,970 Square Feet
Details
- Parcel number: 3201006000000100000536
- Special conditions: None
Construction
Type & style
- Home type: SingleFamily
- Architectural style: Tudor
- Property subtype: Single Family Residence, Residential
Materials
- Stucco
Condition
- Year built: 1920
Utilities & green energy
- Sewer: Public Sewer
- Water: Public
- Utilities for property: Trash Collection Public
Community & HOA
Community
- Security: Security System
HOA
- Has HOA: No
Location
- Region: Larchmont
Financial & listing details
- Price per square foot: $790/sqft
- Tax assessed value: $1,682,000
- Annual tax amount: $33,568
- Date on market: 3/7/2025
- Cumulative days on market: 7 days
- Listing agreement: Exclusive Right To Sell
- Inclusions: Light fixtures, Blinds, Washer, Dryer, Dishwasher, Range, Refrigerator
Price history
| Date | Event | Price |
|---|---|---|
| 6/12/2025 | Sold | $1,906,000+27.5%$790/sqft |
Source:  OneKey® MLS as distributed by MLS GRID #828511 Report a problem OneKey® MLS as distributed by MLS GRID #828511 Report a problem | ||
| 3/15/2025 | Pending sale | $1,495,000$620/sqft |
Source: OneKey® MLS as distributed by MLS GRID #828511 Report a problem | ||
| 3/7/2025 | Listed for sale | $1,495,000+15%$620/sqft |
Source: OneKey® MLS as distributed by MLS GRID #828511 Report a problem | ||
| 4/11/2017 | Sold | $1,300,000-3.6%$539/sqft |
Source: OneKey® MLS as distributed by MLS GRID #H4700831 Report a problem | ||
| 2/2/2017 | Pending sale | $1,349,000$559/sqft |
Source: Houlihan Lawrence #4700831 Report a problem | ||
| 1/12/2017 | Listed for sale | $1,349,000+14.3%$559/sqft |
Source: Houlihan Lawrence #4700831 Report a problem | ||
| 6/4/2013 | Sold | $1,180,000-1.3%$489/sqft |
Source: OneKey® MLS as distributed by MLS GRID #H3303315 Report a problem | ||
| 5/15/2013 | Listed for sale | $1,195,000$495/sqft |
Source: Houlihan Lawrence #3303315 Report a problem | ||
| 4/5/2013 | Listing removed | $1,195,000$495/sqft |
Source: Houlihan Lawrence #3303315 Report a problem | ||
| 2/5/2013 | Listed for sale | $1,195,000+19.5%$495/sqft |
Source: Houlihan Lawrence Report a problem | ||
| 1/20/2010 | Sold | $999,999-18.4%$415/sqft |
Source: Agent Provided Report a problem | ||
| 6/11/2009 | Listing removed | $1,225,000$508/sqft |
Source: NRT #2916787 Report a problem | ||
| 6/6/2009 | Listed for sale | $1,225,000-0.6%$508/sqft |
Source: NRT #2916787 Report a problem | ||
| 9/27/2006 | Sold | $1,232,500+12%$511/sqft |
Source: Public Record Report a problem | ||
| 9/26/2003 | Sold | $1,100,000+120%$456/sqft |
Source: Agent Provided Report a problem | ||
| 11/24/1999 | Sold | $500,000$207/sqft |
Source: Public Record Report a problem | ||
Public tax history
| Year | Property taxes | Tax assessment |
|---|---|---|
| 2025 | -- | $1,766,000 +5% |
| 2024 | -- | $1,682,000 +8% |
| 2023 | -- | $1,557,000 +10% |
| 2022 | -- | $1,415,000 +9% |
| 2021 | -- | $1,298,000 +3% |
| 2020 | -- | $1,260,000 |
| 2019 | -- | $1,260,000 -3.1% |
| 2018 | -- | $1,300,000 |
| 2017 | -- | $1,300,000 +9.4% |
| 2016 | -- | $1,188,000 +8% |
| 2015 | -- | $1,100,000 |
| 2014 | -- | $1,100,000 |
| 2013 | -- | $1,100,000 +6566.7% |
| 2012 | -- | $16,500 |
| 2011 | -- | $16,500 |
| 2010 | -- | $16,500 -8.3% |
| 2009 | -- | $18,000 |
| 2008 | -- | $18,000 |
| 2007 | -- | $18,000 |
| 2006 | -- | $18,000 |
| 2005 | -- | $18,000 |
| 2004 | -- | $18,000 |
| 2003 | -- | $18,000 |
| 2002 | -- | $18,000 |
| 2001 | -- | $18,000 +18.4% |
| 2000 | -- | $15,200 |
| 1999 | -- | $15,200 |
Find assessor info on the county website
Neighborhood: 10538
Nearby homes
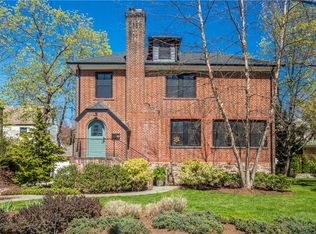
- $1,525,0004 bd3 ba2.3k sqft19 Pinebrook Dr, Larchmont, NY 10538Sold
- $2,540,0004 bd2 ba3.4k sqft26 Mayhew Ave, Larchmont, NY 10538Off Market
- $2,488,1004 bd2 ba3.2k sqft24 Mayhew Ave, Larchmont, NY 10538Off Market

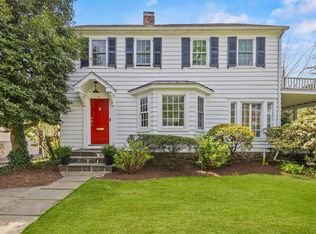
- $1,800,0174 bd3 ba2.3k sqft22 Mayhew Ave, Larchmont, NY 10538Sold
- $3,081,4005 bd5 ba3.3k sqft44 Kilmer Rd, Larchmont, NY 10538Off Market
- $1,600,0154 bd3 ba2.3k sqft15 Pinebrook Dr, Larchmont, NY 10538Sold
- $2,125,0004 bd4 ba2.8k sqft27 Pinebrook Dr, Larchmont, NY 10538Sold
- $1,235,0004 bd3 ba2.4k sqft2 Beverly Pl, Larchmont, NY 10538Off Market
Nearby schools
GreatSchools rating
- 9/10Chatsworth Avenue SchoolGrades: K-5Distance: 0.3 mi
- 9/10Hommocks SchoolGrades: 6-8Distance: 0.8 mi
- 8/10Mamaroneck High SchoolGrades: 9-12Distance: 1.2 mi
Schools provided by the listing agent
- Elementary: Chatsworth Avenue
- Middle: Hommocks School
- High: Mamaroneck High School
Source: OneKey® MLS as distributed by MLS GRID. This data may not be complete. We recommend contacting the local school district to confirm school assignments for this home.
Get a cash offer in 3 minutes
Find out how much your home could sell for in as little as 3 minutes with a no-obligation cash offer.
Estimated market value
$2,050,600
Get a cash offer in 3 minutes
Find out how much your home could sell for in as little as 3 minutes with a no-obligation cash offer.
Estimated market value
$2,050,600
- New York
- Westchester County
- Larchmont
- 10538
- 23 Pine Brook Drive
Nearby cities
Nearby zip codes
Other Larchmont Topics
