WELCOME TO 19 PINE BROOK DRIVE! Beautifully renovated brick colonial with chic, stylish and industrial flare. The home renovation includes unique touches from the outside and throughout the interior. All new windows with impressive black painted trim, new front railing, new front door and freshly painted back deck. On the inside the renovation includes all new first floor wood floors, new lighting, renovated powder room, Elfa closet systems, new stair railing, new Hydro air heat/AC system and more! The abundance of natural light and the open floor plan encompassing living room into sunroom/family room, formal dining room and fabulous open kitchen with stainless appliances, marble counter tops and center island with door to back deck and yard make the home a perfect place for everyday living and entertaining. Enjoy walking to Chatsworth Elementary School, multiple playgrounds, downtown shopping, restaurants, train and don’t forget bike rides to Larchmont Manor Park and Beach! Additional Information: ParkingFeatures:1 Car Detached,
Sold for $1,525,000
$1,525,000
19 Pine Brook Drive, Larchmont, NY 10538
4beds
2,340sqft
Single Family Residence, Residential
Built in 1928
7,405 Square Feet Lot
$1,884,800 Zestimate®
$652/sqft
$7,621 Estimated rent
Home value
$1,884,800
$1.73M - $2.05M
$7,621/mo
Zestimate® history
Owner options
List your home for rent
$7,621/mo
Rent Zestimate®
Find your next renter with Zillow Rental Manager. Plus, with online applications, you can quickly screen prospective tenants – for free.
$7,621/mo
Rent Zestimate®
Refinance and save
$10,174/mo
Est. payment
Refinancing to a lower rate could help reduce your monthly payments and save thousands over the life of the loan.
$10,174/mo
Est. payment
Explore your selling options
Work with a Zillow partner agent
Leverage their expertise and Zillow's premium Showcase listings to get your home seen by more buyers.
Get startedList with your own agent
Get your home in front of millions of buyers by listing it on Zillow.
Learn how to do itSell it yourself
Take full control of how buyers see your home on Zillow by listing For Sale by Owner (FSBO).
List your homeWhat's special
Beautifully renovated brick colonialNatural lightIndustrial flareRenovated powder roomUnique touchesNew hydro air heatPine brook drive
Zillow last checked:
Listing updated:
Listed by:
Linda Filby 914-772-5389,
Compass Greater NY, LLC 914-341-1561
Bought with:
Anna Priskie, 10401304264
Compass Greater NY, LLC
Source: OneKey® MLS as distributed by MLS GRID,MLS#: H6299860
Facts & features
Interior
Bedrooms & bathrooms
- Bedrooms: 4
- Bathrooms: 3
- Full bathrooms: 2
- 1/2 bathrooms: 1
Other
- Description: FIRST FLOOR: Vestibule w/new flooring & new renovated closet & door, Large & open living room w/new hardwood flooring throughout first floor w/fireplace w/new hearth, Sunroom/family room w/walls-of-windows & renovated powder room + new door, Large & open dining room, Kitchen w/stainless appliances/marble counters w/center island + additional island for more seating/white cabinets/door to back deck & yard/door to basement
- Level: First
Other
- Description: SECOND FLOOR: New stair railing leading to newly refinished wood floor on landing, Primary suite w/wall-to-wall carpeting w/large walk-in-closet w/new Elfa shelving & washer/dryer & ensuite bath w/radiant heat floor, Bedroom w/wall-to-wall carpeting & new Elfa closet built-in w/shared bath to Bedroom w/wall-to-wall carpeting & new Elfa closet built-in, Bedroom w/wall-to-wall carpeting & new Elfa closet built-in
- Level: Second
Other
- Description: BASEMENT: Full unfinished, Utilities
- Level: Basement
Heating
- Hydro Air
Cooling
- Central Air
Appliances
- Included: Dishwasher, Dryer, Refrigerator, Washer, Gas Water Heater
Features
- Eat-in Kitchen, Entrance Foyer, Formal Dining, Marble Counters, Primary Bathroom, Open Kitchen
- Flooring: Carpet, Hardwood
- Windows: New Windows
- Basement: Full
- Attic: Full
- Number of fireplaces: 1
Interior area
- Total structure area: 2,340
- Total interior livable area: 2,340 sqft
Property
Parking
- Total spaces: 1
- Parking features: Detached
Features
- Levels: Two
- Stories: 2
- Patio & porch: Deck
Lot
- Size: 7,405 Square Feet
- Features: Level, Near Public Transit, Near School, Near Shops, Sprinklers In Front, Sprinklers In Rear
Details
- Parcel number: 3201006000000100000544
Construction
Type & style
- Home type: SingleFamily
- Architectural style: Colonial
- Property subtype: Single Family Residence, Residential
Materials
- Brick
Condition
- Year built: 1928
Utilities & green energy
- Sewer: Public Sewer
- Water: Public
- Utilities for property: Trash Collection Public
Community & HOA
Community
- Features: Park
- Security: Security System
HOA
- Has HOA: No
- Amenities included: Park
Location
- Region: Larchmont
Financial & listing details
- Price per square foot: $652/sqft
- Tax assessed value: $1,265,000
- Annual tax amount: $25,884
- Date on market: 4/19/2024
- Listing agreement: Exclusive Right To Sell
- Inclusions: Light Fixtures, Oven/Range
Price history
| Date | Event | Price |
|---|---|---|
| 6/12/2024 | Sold | $1,525,000+13%$652/sqft |
Source:  OneKey® MLS as distributed by MLS GRID #H6299860 Report a problem OneKey® MLS as distributed by MLS GRID #H6299860 Report a problem | ||
| 4/24/2024 | Pending sale | $1,349,000$576/sqft |
Source: OneKey® MLS as distributed by MLS GRID #H6299860 Report a problem | ||
| 4/19/2024 | Listed for sale | $1,349,000+20%$576/sqft |
Source: OneKey® MLS as distributed by MLS GRID #H6299860 Report a problem | ||
| 2/24/2021 | Sold | $1,124,000+2.3%$480/sqft |
Source: OneKey® MLS as distributed by MLS GRID #H6081649 Report a problem | ||
| 11/23/2020 | Pending sale | $1,099,000$470/sqft |
Source: OneKey® MLS as distributed by MLS GRID #H6081649 Report a problem | ||
| 11/9/2020 | Listed for sale | $1,099,000+73.1%$470/sqft |
Source: Houlihan Lawrence #H6081649 Report a problem | ||
| 12/3/2012 | Sold | $635,000-0.6%$271/sqft |
Source: OneKey® MLS as distributed by MLS GRID #H3224810 Report a problem | ||
| 10/3/2012 | Price change | $639,000-6%$273/sqft |
Source: Coldwell Banker Residential Brokerage - Larchmont Office #3224810 Report a problem | ||
| 8/28/2012 | Listed for sale | $680,000$291/sqft |
Source: Coldwell Banker Residential Brokerage - Larchmont Office #3224810 Report a problem | ||
Public tax history
| Year | Property taxes | Tax assessment |
|---|---|---|
| 2025 | -- | $1,482,000 +8.5% |
| 2024 | -- | $1,366,000 +8% |
| 2023 | -- | $1,265,000 +11% |
| 2022 | -- | $1,140,000 +11.3% |
| 2021 | -- | $1,024,000 +3% |
| 2020 | -- | $994,000 |
| 2019 | -- | $994,000 |
| 2018 | -- | $994,000 +40.6% |
| 2017 | -- | $707,000 +3.1% |
| 2016 | -- | $686,000 +8% |
| 2015 | -- | $635,000 |
| 2014 | -- | $635,000 |
| 2013 | -- | $635,000 +4710.6% |
| 2012 | -- | $13,200 |
| 2011 | -- | $13,200 |
| 2010 | -- | $13,200 -18.5% |
| 2009 | -- | $16,200 |
| 2008 | -- | $16,200 |
| 2007 | -- | $16,200 |
| 2006 | -- | $16,200 |
| 2005 | -- | $16,200 |
| 2004 | -- | $16,200 |
| 2003 | -- | $16,200 |
| 2002 | -- | $16,200 |
| 2001 | -- | $16,200 |
| 2000 | -- | $16,200 |
| 1999 | -- | $16,200 |
Find assessor info on the county website
Neighborhood: 10538
Nearby homes
- $1,600,0154 bd3 ba2.3k sqft15 Pinebrook Dr, Larchmont, NY 10538Sold

- $1,906,0003 bd3 ba2.4k sqft23 Pinebrook Dr, Larchmont, NY 10538Sold
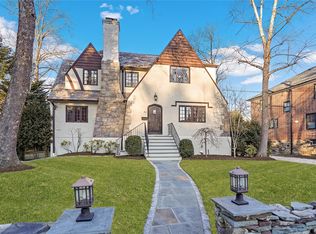
- $1,800,0174 bd3 ba2.3k sqft22 Mayhew Ave, Larchmont, NY 10538Sold
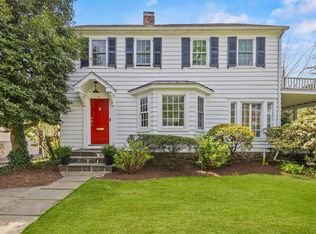
- $1,235,0004 bd3 ba2.4k sqft2 Beverly Pl, Larchmont, NY 10538Off Market
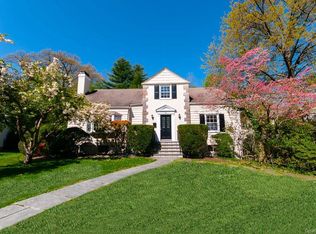
- $1,400,0004 bd3 ba2.1k sqft20 Mayhew Ave, Larchmont, NY 10538Sold
- $2,488,1004 bd2 ba3.2k sqft24 Mayhew Ave, Larchmont, NY 10538Off Market
- $2,152,4003 bd3 ba2.7k sqft37 Kilmer Rd, Larchmont, NY 10538Off Market
- $2,540,0004 bd2 ba3.4k sqft26 Mayhew Ave, Larchmont, NY 10538Off Market
Nearby schools
GreatSchools rating
- 9/10Chatsworth Avenue SchoolGrades: K-5Distance: 0.3 mi
- 9/10Hommocks SchoolGrades: 6-8Distance: 0.8 mi
- 8/10Mamaroneck High SchoolGrades: 9-12Distance: 1.2 mi
Schools provided by the listing agent
- Elementary: Chatsworth Avenue
- Middle: Hommocks
- High: Mamaroneck High School
Source: OneKey® MLS as distributed by MLS GRID. This data may not be complete. We recommend contacting the local school district to confirm school assignments for this home.
Get a cash offer in 3 minutes
Find out how much your home could sell for in as little as 3 minutes with a no-obligation cash offer.
Estimated market value
$1,884,800
Get a cash offer in 3 minutes
Find out how much your home could sell for in as little as 3 minutes with a no-obligation cash offer.
Estimated market value
$1,884,800
- New York
- Westchester County
- Larchmont
- 10538
- 19 Pine Brook Drive
Nearby cities
Nearby zip codes
Other Larchmont Topics
