This charming 4-bedroom Colonial is ideally located just a short stroll from the train station and Larchmont Village shops. The first floor features a sun-filled kitchen with high-end appliances, an inviting dining area, and a cozy living room centered around a wood-burning fireplace. A bright sunroom opens to a delightful porch—perfect for outdoor dining and entertaining. A convenient side entrance leads to a mudroom and powder room, adding ease to daily living. The second floor offers three comfortable bedrooms, a dedicated study, and a renovated hall bath. The third-floor primary suite serves as a peaceful retreat with an en-suite bath and generous closet space. A striking stained glass window and hardwood floors throughout the home add timeless warmth and character to this lovely home. Additional highlights include a detached 1-car garage for added storage along with recent system upgrades—a new boiler and hot water heater (2021). Eligible for a Manor Park beach permit, the home provides access to one of Larchmont’s most scenic waterfront spots. Just 29 minutes to Grand Central, 22 Mayhew is a rare opportunity to enjoy charm and an unbeatable location.
Sold for $1,800,017
$1,800,017
22 Mayhew Avenue, Larchmont, NY 10538
4beds
2,301sqft
Single Family Residence, Residential
Built in 1921
7,697 Square Feet Lot
$1,927,400 Zestimate®
$782/sqft
$7,878 Estimated rent
Home value
$1,927,400
$1.73M - $2.16M
$7,878/mo
Zestimate® history
Owner options
List your home for rent
$7,878/mo
Rent Zestimate®
Find your next renter with Zillow Rental Manager. Plus, with online applications, you can quickly screen prospective tenants – for free.
$7,878/mo
Rent Zestimate®
Refinance and save
$12,138/mo
Est. payment
Refinancing to a lower rate could help reduce your monthly payments and save thousands over the life of the loan.
$12,138/mo
Est. payment
Explore your selling options
Work with a Zillow partner agent
Leverage their expertise and Zillow's premium Showcase listings to get your home seen by more buyers.
Get startedList with your own agent
Get your home in front of millions of buyers by listing it on Zillow.
Learn how to do itSell it yourself
Take full control of how buyers see your home on Zillow by listing For Sale by Owner (FSBO).
List your homeWhat's special
Zillow last checked:
Listing updated:
Listed by:
Caroline O. Weinstein 914-216-3518,
Julia B Fee Sothebys Int. Rlty 914-834-0270
Bought with:
Danielle Longhitano, 10401280899
Julia B Fee Sothebys Int. Rlty
Source: OneKey® MLS as distributed by MLS GRID,MLS#: 836086
Facts & features
Interior
Bedrooms & bathrooms
- Bedrooms: 4
- Bathrooms: 3
- Full bathrooms: 2
- 1/2 bathrooms: 1
Other
- Description: Entry, Living Room, Sunroom, Kitchen, Dining Area, Mud Room, Powder Room
- Level: First
Other
- Description: Bedroom 1, Bedroom 2, Bedroom 3, Hall Bathroom, Study with staircase connecting to 3rd floor
- Level: Second
Other
- Description: Primary Suite, Ample Closet Space, Primary Bathroom
- Level: Third
Other
- Description: Unfinished Basement with laundry area and utilities. Walkout to backyard
- Level: Basement
Heating
- Has Heating (Unspecified Type)
Cooling
- Central Air, Wall/Window Unit(s)
Appliances
- Included: Dishwasher, Dryer, Range, Refrigerator, Washer, Gas Water Heater
- Laundry: In Basement
Features
- Chefs Kitchen, Eat-in Kitchen, Entrance Foyer, Primary Bathroom, Original Details
- Flooring: Hardwood, Tile
- Basement: Bilco Door(s),Storage Space,Unfinished
- Attic: Finished,Full,Walkup
- Number of fireplaces: 1
Interior area
- Total structure area: 2,598
- Total interior livable area: 2,301 sqft
Property
Parking
- Total spaces: 1
- Parking features: Detached
- Garage spaces: 1
Features
- Levels: Three Or More
- Patio & porch: Porch
- Fencing: Partial
Lot
- Size: 7,697 Square Feet
- Features: Level, Near Public Transit, Near School, Near Shops
Details
- Parcel number: 3201006000000100000452
- Special conditions: None
Construction
Type & style
- Home type: SingleFamily
- Architectural style: Colonial
- Property subtype: Single Family Residence, Residential
Materials
- Clapboard
- Foundation: Stone
Condition
- Year built: 1921
Utilities & green energy
- Sewer: Public Sewer
- Water: Public
- Utilities for property: Trash Collection Public
Community & HOA
Community
- Security: Fire Sprinkler System, Security System
HOA
- Has HOA: No
Location
- Region: Larchmont
Financial & listing details
- Price per square foot: $782/sqft
- Tax assessed value: $1,610,000
- Annual tax amount: $32,224
- Date on market: 4/25/2025
- Cumulative days on market: 4 days
- Listing agreement: Exclusive Right To Sell
- Exclusions: Kitchen's Island
Price history
| Date | Event | Price |
|---|---|---|
| 7/11/2025 | Sold | $1,800,017+20.4%$782/sqft |
Source:  OneKey® MLS as distributed by MLS GRID #836086 Report a problem OneKey® MLS as distributed by MLS GRID #836086 Report a problem | ||
| 5/3/2025 | Pending sale | $1,495,000$650/sqft |
Source: OneKey® MLS as distributed by MLS GRID #836086 Report a problem | ||
| 4/29/2025 | Listing removed | $1,495,000$650/sqft |
Source: OneKey® MLS as distributed by MLS GRID #836086 Report a problem | ||
| 4/25/2025 | Listed for sale | $1,495,000+51.8%$650/sqft |
Source: OneKey® MLS as distributed by MLS GRID #836086 Report a problem | ||
| 8/16/2020 | Listing removed | $8,000$3/sqft |
Source: Julia B Fee Sotheby's International Realty #6057437 Report a problem | ||
| 8/5/2020 | Listed for rent | $8,000+4.6%$3/sqft |
Source: Julia B Fee Sothebys Int. Rlty #H6057437 Report a problem | ||
| 5/12/2020 | Listing removed | $7,650$3/sqft |
Source: Julia B Fee Sotheby's International Realty #6037925 Report a problem | ||
| 5/8/2020 | Listed for rent | $7,650+2%$3/sqft |
Source: Julia B Fee Sothebys Int. Rlty #H6037925 Report a problem | ||
| 10/28/2018 | Listing removed | $7,500$3/sqft |
Source: Julia B Fee Sotheby's International Realty #4841679 Report a problem | ||
| 9/28/2018 | Listed for rent | $7,500+7.1%$3/sqft |
Source: Julia B Fee Sothebys Int. Rlty #4841679 Report a problem | ||
| 9/24/2017 | Listing removed | $7,000$3/sqft |
Source: Douglas Elliman #W4738412 Report a problem | ||
| 9/2/2017 | Price change | $7,000-6.7%$3/sqft |
Source: Douglas Elliman Real Estate #4738412 Report a problem | ||
| 7/7/2017 | Price change | $7,500-9.1%$3/sqft |
Source: Douglas Elliman Real Estate #4704676 Report a problem | ||
| 5/19/2017 | Price change | $8,250-2.9%$4/sqft |
Source: Douglas Elliman Real Estate #4704676 Report a problem | ||
| 3/29/2017 | Listed for rent | $8,500$4/sqft |
Source: Douglas Elliman Real Estate #4704676 Report a problem | ||
| 12/26/2007 | Sold | $985,000+72.8%$428/sqft |
Source: Public Record Report a problem | ||
| 11/4/1999 | Sold | $570,000$248/sqft |
Source: Public Record Report a problem | ||
Public tax history
| Year | Property taxes | Tax assessment |
|---|---|---|
| 2025 | -- | $1,691,000 +5% |
| 2024 | -- | $1,610,000 +8% |
| 2023 | -- | $1,491,000 +10% |
| 2022 | -- | $1,355,000 +9% |
| 2021 | -- | $1,243,000 +3% |
| 2020 | -- | $1,207,000 |
| 2019 | -- | $1,207,000 |
| 2018 | -- | $1,207,000 |
| 2017 | -- | $1,207,000 +3% |
| 2016 | -- | $1,172,000 +8% |
| 2015 | -- | $1,085,000 |
| 2014 | -- | $1,085,000 |
| 2013 | -- | $1,085,000 +6991.5% |
| 2012 | -- | $15,300 |
| 2011 | -- | $15,300 |
| 2010 | -- | $15,300 |
| 2009 | -- | $15,300 |
| 2008 | -- | $15,300 |
| 2007 | -- | $15,300 |
| 2006 | -- | $15,300 +6.3% |
| 2005 | -- | $14,400 |
| 2004 | -- | $14,400 |
| 2003 | -- | $14,400 |
| 2002 | -- | $14,400 |
| 2001 | -- | $14,400 |
| 2000 | -- | $14,400 |
| 1999 | -- | $14,400 |
Find assessor info on the county website
Neighborhood: 10538
Nearby homes
- $1,400,0004 bd3 ba2.1k sqft20 Mayhew Ave, Larchmont, NY 10538Sold

- $2,482,6004 bd2 ba3.2k sqft24 Mayhew Ave, Larchmont, NY 10538Off Market

- $1,525,0004 bd3 ba2.3k sqft19 Pinebrook Dr, Larchmont, NY 10538Sold
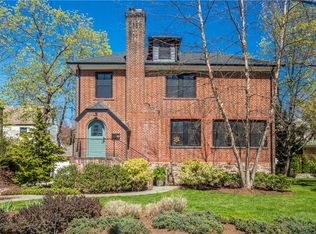
- $1,600,0154 bd3 ba2.3k sqft15 Pinebrook Dr, Larchmont, NY 10538Sold

- $1,906,0003 bd3 ba2.4k sqft23 Pinebrook Dr, Larchmont, NY 10538Sold
- $1,274,0004 bd3 ba2.4k sqft25 Mayhew Ave, Larchmont, NY 10538Off Market
- $2,725,0005 bd6 ba4k sqft18 Mayhew Ave, Larchmont, NY 10538Sold
- $2,526,5004 bd2 ba3.4k sqft26 Mayhew Ave, Larchmont, NY 10538Off Market
Nearby schools
GreatSchools rating
- 9/10Chatsworth Avenue SchoolGrades: K-5Distance: 0.3 mi
- 9/10Hommocks SchoolGrades: 6-8Distance: 0.8 mi
- 8/10Mamaroneck High SchoolGrades: 9-12Distance: 1.2 mi
Schools provided by the listing agent
- Elementary: Chatsworth Avenue
- Middle: Hommocks School
- High: Mamaroneck High School
Source: OneKey® MLS as distributed by MLS GRID. This data may not be complete. We recommend contacting the local school district to confirm school assignments for this home.
Get a cash offer in 3 minutes
Find out how much your home could sell for in as little as 3 minutes with a no-obligation cash offer.
Estimated market value
$1,927,400
Get a cash offer in 3 minutes
Find out how much your home could sell for in as little as 3 minutes with a no-obligation cash offer.
Estimated market value
$1,927,400
- New York
- Westchester County
- Larchmont
- 10538
- 22 Mayhew Avenue
Nearby cities
Nearby zip codes
Other Larchmont Topics
