Skip main navigation
Off market
  • $817,500

    27 Pintail Pl, Heathsville, VA 22473

    5beds
    3,262sqft
    Detached
    Built in 2005
    1.6 Acres Lot
    $817,500 Zestimate®
    $251/sqft
    $3,142 Estimated rent

    Home value

    $817,500

    $760,000 - $867,000

    $3,142/mo

    Zestimate® history
    Loading
    Loading...

    Owner options

    List your home for rent

    $3,142/mo

    Rent Zestimate®

    Find your next renter with Zillow Rental Manager. Plus, with online applications, you can quickly screen prospective tenants – for free.

    Learn more

    $3,142/mo

    Rent Zestimate®

    Refinance and save

    $4,746/mo

    Est. payment

    Refinancing to a lower rate could help reduce your monthly payments and save thousands over the life of the loan.

    See today's rates

    $4,746/mo

    Est. payment

    Explore your selling options

    Work with a Zillow partner agent

    Leverage their expertise and Zillow's premium Showcase listings to get your home seen by more buyers.

    Get started

    List with your own agent

    Get your home in front of millions of buyers by listing it on Zillow.

    Learn how to do it

    Sell it yourself

    Take full control of how buyers see your home on Zillow by listing For Sale by Owner (FSBO).

    List your home

    What's special

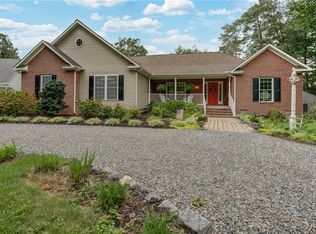
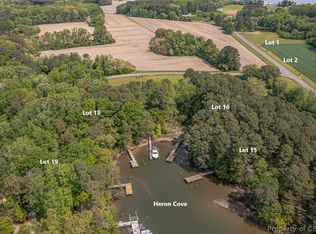
    Fall in love with this coastal boaters paradise with deep water, sunset views, lighted dock with 50 amp power & water, fish cleaning station and 2 boat lifts. Excellent crabbing and oysters growing off dock. Bulkhead and rip rap shoreline. This Little Wicomico river site offers protected water just a few minutes to the Chesapeake Bay! Quiet community, with private boat ramp, and access to one of the most beautiful beaches on the Chesapeake Bay. Enjoy the new jetted Barefoot hot tub this Fall surrounded by professional landscaping, and view of the sunset. Storage shed on side with stone path, hydrangeas and footpath to deck. Lovely entry foyer featuring ship lap wall and craftsman style hardwood stairway. Great room has impressive 2 story stone fireplace & accent lighting opening to screened porch. First floor bedroom has water views & full bathroom across the hall. Large laundry/mudroom. Kitchen is fully equipped with solid surface counters, water views and open to family room. Owner's suite with en suite bath, soaking tub & large walk in closet. 3rd & 4th bedrooms are nicely sized with water views. Bedroom 5 is huge! Plenty of storage space. Don't miss out on this one!

    This property is off market, which means it's not currently listed for sale or rent on Zillow. This may be different from what's available on other websites or public sources.

    Facts & features

    Interior

    Bedrooms & bathrooms
    • Bedrooms: 5
    • Bathrooms: 3
    • Full bathrooms: 3
    • Main level bathrooms: 1
    Heating
    • Heat pump, Electric
    Cooling
    • Central
    Appliances
    • Included: Dishwasher, Microwave, Refrigerator
    Features
    • Ceiling Fan(s), Walk-In Closet(s), High Ceilings, Dining Area, Breakfast Nook, Eat-in Kitchen, Tray Ceiling(s), 1st Floor Bedroom, Countertops - Solid Surface
    • Flooring: Carpet, Hardwood
    • Windows: Bay Window(s)
    • Attic: Pull Down Stairs
    • Has fireplace: Yes
    • Fireplace features: Gas, Direct Vent
    Interior area
    • Structure area source: Per Tax
    • Total interior livable area: 3,262 sqft

    Property

    Parking
    • Total spaces: 2
    • Parking features: Garage - Attached
    Features
    • Patio & porch: Screened, Front Porch, Rear Porch
    • Exterior features: Vinyl, Brick
    • Pool features: Outdoor Pool
    • Has spa: Yes
    • Spa features: Hot Tub, Private
    • Waterfront features: Waterfront, River Front, Dock/Mooring, MLW 4-6 Ft, Bulkhead/RIP
    • Frontage type: River
    • Frontage length: 0.0000
    Lot
    • Size: 1.60 Acres
    • Features: Waterfront, Cul-de-Sac, Park Like
    Details
    • Parcel number: 29D223
    • Other equipment: Intercom

    Construction

    Type & style
    • Home type: SingleFamily
    • Architectural style: Craftsman
    • Property subtype: Detached
    Materials
    • Roof: Composition
    Condition
    • Year built: 2005

    Utilities & green energy

    • Sewer: Conventional Septic
    • Water: Community Well

    Community & neighborhood

    Location
    • Region: Heathsville

    HOA & financial

    HOA
    • Has HOA: Yes
    • HOA fee: $10 monthly
    • Amenities included: Association
    • Services included: Community Utilities

    Other

    Other facts
    • FrontageType: River
    • Appliances: Dishwasher, Refrigerator, Exhaust Fan, Microwave, Ice Maker, Tankless Water Heater, Electric Cooking, Smooth Top Cooking
    • FireplaceYN: true
    • InteriorFeatures: Ceiling Fan(s), Walk-In Closet(s), High Ceilings, Dining Area, Breakfast Nook, Eat-in Kitchen, Tray Ceiling(s), 1st Floor Bedroom, Countertops - Solid Surface
    • Heating: Electric, 2 Zoned Heat
    • WaterfrontFeatures: Waterfront, River Front, Dock/Mooring, MLW 4-6 Ft, Bulkhead/RIP
    • AttachedGarageYN: true
    • SpaYN: true
    • HeatingYN: true
    • CoolingYN: true
    • GarageYN: 1
    • AssociationYN: 1
    • FireplaceFeatures: Gas, Direct Vent
    • FireplacesTotal: 1
    • RoomsTotal: 10
    • WaterfrontYN: true
    • ConstructionMaterials: Vinyl Siding, Brick
    • Roof: Composition
    • LotFeatures: Waterfront, Cul-de-Sac, Park Like
    • ArchitecturalStyle: Craftsman
    • MainLevelBathrooms: 1
    • SpaFeatures: Hot Tub, Private
    • FarmLandAreaUnits: Square Feet
    • Cooling: Central Air
    • YearBuiltDetails: Actual
    • OtherEquipment: Intercom
    • ExteriorFeatures: Lighting, Boat Lift, Dock/Pier
    • AssociationAmenities: Association
    • PoolFeatures: Outdoor Pool
    • PatioAndPorchFeatures: Screened, Front Porch, Rear Porch
    • Attic: Pull Down Stairs
    • WaterSource: Community Well
    • PropertySubType: Detached
    • ParkingFeatures: Unpaved
    • WindowFeatures: Bay Window(s)
    • FrontageLength: 0.0000
    • BuildingAreaSource: Per Tax
    • Flooring: Carpet-Part, Wood-Part
    • Sewer: Conventional Septic
    • BelowGradeFinishedAreaSource: Per Tax
    • PoolPrivateYN: true,true
    • AssociationFeeIncludes: Community Utilities
    • MlsStatus: Pending
    • TaxAnnualAmount: 3213.00

    Price history

    DateEventPrice
    10/29/2020Sold$649,000$199/sqft
    Source: CVRMLS #2025107 Report a problem
    9/14/2020Pending sale$649,000$199/sqft
    Source: River City Elite Properties #2025107 Report a problem
    9/8/2020Listed for sale$649,000+20.3%$199/sqft
    Source: River City Elite Properties #2025107 Report a problem
    3/6/2020Sold$539,500-3.5%$165/sqft
    Source: Northern Neck AOR #105470 Report a problem
    1/8/2020Pending sale$559,000$171/sqft
    Source: Middle Bay Realty - B #105470 Report a problem
    5/30/2019Listed for sale$559,000$171/sqft
    Source: Middle Bay Realty - B #105470 Report a problem

    Public tax history

    YearProperty taxesTax assessment
    2025$3,653 +12.1%$493,700
    2024$3,258 +8.2%$493,700
    2023$3,012 $493,700
    2022$3,012 $493,700
    2021$3,012 +3.4%$493,700
    2020$2,913 -9.3%$493,700 -9.3%
    2019$3,213 $544,500
    2018-- $544,500
    2017-- $544,500
    2016-- $544,500
    2015-- $544,500
    2014-- $544,500 -7.7%
    2013-- $590,000
    2012-- $590,000
    2011-- $590,000
    2010-- $590,000

    Find assessor info on the county website

    Neighborhood: 22473

    Nearby schools

    GreatSchools rating
    Schools provided by the listing agent
    • Elementary: Northumberland
    • Middle: Northumberland
    • High: Northumberland

    Source: The MLS. This data may not be complete. We recommend contacting the local school district to confirm school assignments for this home.

    Get pre-qualified for a loan
    At Zillow Home Loans, we can pre-qualify you in as little as 5 minutes with no impact to your credit score.

    An equal housing lender. NMLS #10287.