LOCATION! LOCATION! LOCATION! If you've ever considered a home on the water, you won't want to miss this gorgeous, private property in Jetty's Reach. From the house and cottage, to the grounds(including blueberry bushes, sheds, greenhouse, and paver patio), to the waterfront(including private dock w/ 10,000 lb. boat lift), everything has been maintained and updated to perfection! Perfect opportunity to immerse yourself in coastal living and countryside charm. Spacious, open main house has water views from most rooms including the huge screen porch and a gorgeous renovated kitchen with a reverse osmosis water filter that provides water through a separate faucet and also filters ice maker water. Definitely a cook's delight! The Seller's have thought of everything...just waiting for you! There are two oyster crates full of oysters, five crab pots with nets, and a number of nautical wallhangings that will all convey.
Water, water everywhere...property located on a beautiful peninsula between the Potomac River and the Little Wicomico River just 2 1/2 miles from the gorgeous Chesapeake Bay. This area is convenient to Central Virginia, Tidewater Area, as well as the Northern Neck.
Sold for $800,000
$800,000
47 Pintail Pl, Heathsville, VA 22473
4beds
2,565sqft
Single Family Residence
Built in 2005
1.31 Acres Lot
$851,700 Zestimate®
$312/sqft
$3,029 Estimated rent
Home value
$851,700
Estimated sales range
Not available
$3,029/mo
Zestimate® history
Owner options
List your home for rent
$3,029/mo
Rent Zestimate®
Find your next renter with Zillow Rental Manager. Plus, with online applications, you can quickly screen prospective tenants – for free.
$3,029/mo
Rent Zestimate®
Refinance and save
$4,933/mo
Est. payment
Refinancing to a lower rate could help reduce your monthly payments and save thousands over the life of the loan.
$4,933/mo
Est. payment
Explore your selling options
Work with a Zillow partner agent
Leverage their expertise and Zillow's premium Showcase listings to get your home seen by more buyers.
Get startedList with your own agent
Get your home in front of millions of buyers by listing it on Zillow.
Learn how to do itSell it yourself
Take full control of how buyers see your home on Zillow by listing For Sale by Owner (FSBO).
List your homeWhat's special
Gorgeous private propertyBeautiful peninsulaReverse osmosis water filterRenovated kitchen
Zillow last checked:
Listing updated:
Listed by:
Suzanne Duncan 804-339-4775,
United Real Estate Richmond
Bought with:
Richie R. Burgess
Bragg & Company
Source: CVRMLS,MLS#: 2421985 Originating MLS: Central Virginia Regional MLS
Originating MLS: Central Virginia Regional MLSFacts & features
Interior
Bedrooms & bathrooms
- Bedrooms: 4
- Bathrooms: 3
- Full bathrooms: 3
Primary bedroom
- Description: Ensuite, walk-in closet w/ built-ins, water view
- Level: First
- Dimensions: 21.3 x 13.3
Bedroom 2
- Description: Carpet, cf, double closet, double window
- Level: First
- Dimensions: 13.2 x 13.2
Bedroom 3
- Description: Carpet, cf, double closet
- Level: First
- Dimensions: 13.3 x 10.3
Additional room
- Description: Screened Porch, cf
- Level: First
- Dimensions: 18.2 x 11.8
Additional room
- Description: Breakfast nook, triple window, water view
- Level: First
- Dimensions: 10.11 x 6.10
Dining room
- Description: Wood floor, chandelier
- Level: First
- Dimensions: 13.10 x 8.9
Family room
- Description: CF, Gas FP, Wood floor, triple window
- Level: First
- Dimensions: 21.6 x 14.9
Other
- Description: Tub & Shower
- Level: First
Kitchen
- Description: Eat-in, Pantry, Granite,Back Splash
- Level: First
- Dimensions: 12.4 x 12.3
Heating
- Electric, Forced Air, Heat Pump
Cooling
- Electric, Heat Pump
Appliances
- Included: Dryer, Dishwasher, Electric Cooking, Ice Maker, Microwave, Propane Water Heater, Refrigerator, Tankless Water Heater, Washer
- Laundry: Dryer Hookup
Features
- Bookcases, Built-in Features, Bedroom on Main Level, Breakfast Area, Ceiling Fan(s), Separate/Formal Dining Room, Double Vanity, Eat-in Kitchen, Fireplace, Granite Counters, Jetted Tub, Main Level Primary, Pantry, Walk-In Closet(s)
- Flooring: Carpet, Ceramic Tile, Wood
- Doors: Insulated Doors
- Basement: Crawl Space
- Attic: Floored,Pull Down Stairs
- Number of fireplaces: 1
- Fireplace features: Gas
Interior area
- Total interior livable area: 2,565 sqft
- Finished area above ground: 2,565
Property
Parking
- Total spaces: 2
- Parking features: Attached, Circular Driveway, Finished Garage, Garage, Garage Door Opener, Off Street, Garage Faces Rear, Two Spaces, Garage Faces Side
- Attached garage spaces: 2
- Has uncovered spaces: Yes
Features
- Levels: One
- Stories: 1
- Patio & porch: Rear Porch, Front Porch, Screened, Porch
- Exterior features: Boat Lift, Dock, Porch, Storage, Shed
- Pool features: None
- Has spa: Yes
- Fencing: None
- On waterfront: Yes
- Waterfront features: Creek, Dock Access, Mooring, Navigable Water, Bulkhead, Boat Ramp/Lift Access, Waterfront
- Body of water: Ellyson Creek
- Frontage length: 221.0000,221.0000
Lot
- Size: 1.31 Acres
- Features: Landscaped, Wooded, Waterfront
Details
- Additional structures: Greenhouse, Shed(s), Guest House
- Parcel number: 29D20240
- Zoning description: R1
- Other equipment: Satellite Dish
Construction
Type & style
- Home type: SingleFamily
- Architectural style: Ranch,Transitional
- Property subtype: Single Family Residence
Materials
- Brick, Drywall, Frame, Vinyl Siding
- Roof: Composition
Condition
- Resale
- New construction: No
- Year built: 2005
Utilities & green energy
- Sewer: Septic Tank
- Water: Community/Coop, Shared Well
Community & HOA
Community
- Features: Beach, Boat Facilities, Bulkhead
- Security: Security System, Smoke Detector(s)
- Subdivision: Jettys Reach
HOA
- Has HOA: Yes
- Services included: Common Areas
- HOA fee: $120 annually
Location
- Region: Heathsville
Financial & listing details
- Price per square foot: $312/sqft
- Tax assessed value: $466,200
- Annual tax amount: $3,496
- Date on market: 12/19/2025
- Ownership: Individuals
- Ownership type: Sole Proprietor
Price history
| Date | Event | Price |
|---|---|---|
| 12/31/2024 | Sold | $800,000-3%$312/sqft |
Source:  CVRMLS #2421985 Report a problem CVRMLS #2421985 Report a problem | ||
| 11/24/2024 | Pending sale | $825,000$322/sqft |
Source: CVRMLS #2421985 Report a problem | ||
| 10/18/2024 | Listed for sale | $825,000$322/sqft |
Source: CVRMLS #2421985 Report a problem | ||
Public tax history
| Year | Property taxes | Tax assessment |
|---|---|---|
| 2025 | $3,450 +12.1% | $466,200 |
| 2024 | $3,077 +8.2% | $466,200 |
| 2023 | $2,844 | $466,200 |
| 2022 | $2,844 | $466,200 |
| 2021 | $2,844 +3.4% | $466,200 |
| 2020 | $2,751 -6.6% | $466,200 -6.6% |
| 2019 | $2,946 | $499,300 |
| 2018 | -- | $499,300 |
| 2017 | -- | $499,300 |
| 2016 | -- | $499,300 |
| 2015 | -- | $499,300 |
| 2014 | -- | $499,300 -11.2% |
| 2013 | -- | $562,500 |
| 2012 | -- | $562,500 |
| 2011 | -- | $562,500 +1.6% |
| 2010 | -- | $553,400 |
Find assessor info on the county website
Neighborhood: 22473
Nearby homes
- $825,1005 bd3 ba3.2k sqft27 Pintail Pl, Heathsville, VA 22473Off Market

- $849,2004 bd4 ba4.2k sqft117 Pintail Pl, Heathsville, VA 22473Off Market

- $--1.69 acres0 Pintail Pl #19, Ophelia, VA 22530Off Market
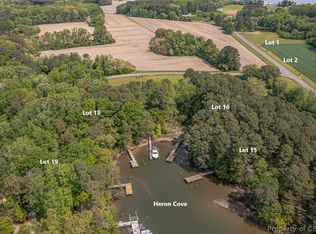
- $881,4003 bd4 ba2.9k sqft7 Pintail Pl, Heathsville, VA 22473Off Market

- $--1.69 acres0 Pintail Pl, Ophelia, VA 22530Off Market
- $835,400-- bd-- ba-- sqft1 Pintail Pl, Ophelia, VA 22473Off Market
- $140,0001.66 acres0 Red Head Ln, Ophelia, VA 22530Sold
- $825,100-- bd-- ba-- sqft2 Pintail Pl, Heathsville, VA 22473Off Market
Nearby schools
GreatSchools rating
- 6/10Northumberland Elementary SchoolGrades: PK-5Distance: 9.4 mi
- 5/10Northumberland Middle SchoolGrades: 6-8Distance: 9.3 mi
- 5/10Northumberland High SchoolGrades: 9-12Distance: 9.3 mi
Schools provided by the listing agent
- Elementary: Northumberland
- Middle: Northumberland
- High: Northumberland
Source: CVRMLS. This data may not be complete. We recommend contacting the local school district to confirm school assignments for this home.


Get pre-qualified for a loan
At Zillow Home Loans, we can pre-qualify you in as little as 5 minutes with no impact to your credit score.An equal housing lender. NMLS #10287.
- Virginia
- Northumberland County
- Heathsville
- 22473
- 47 Pintail Pl
