Always dreamed of owning a home on Potters Bend? Here is your chance to be a part of this highly sought after neighborhood. This “turnkey” meticulously cared for and upgraded 3-bedroom, 2.5 bathroom, plus office niche home could be yours. No portion of this home has been left untouched. Entire home was re-piped in 2018, along with a new HVAC system the same year. A whole house fan was just added to keep you cool and running efficiently during the warm California summers. Fresh exterior paint and new fencing give you the privacy and curb appeal you desire. No expense spared on the interior of this home with an abundance of custom wood working throughout including wainscoting, media/storage built-ins, crown molding, plantation shutters, coffered ceiling, shiplap and beadboard accenting. New kitchen cabinet doors, drawer fronts, hardware and new tile backsplash finish off the already upgraded kitchen with granite counter tops, stainless-steel appliances and brand-new microwave. The hardwood floors, tile bathroom and travertine tile in the primary bathroom add to luxury feel and quality of this home. The garage with its epoxy floors, painted walls, cabinetry and overhead storage racks add to the functional living space of this home. Don’t forget this is one of the “Best” locations in Ladera Ranch within walking distance to Founders Park for all of the community events during the year. Walk to award winning Ladera Ranch Elementary and Middle School. Conveniently located near several of the community’s clubhouses, pools, parks, playgrounds, pickleball courts, basketball court, and biking/hiking trails. HOA includes front yard maintenance and free Cox high speed internet service. No Photography or Video permitted on premises while touring the property.
Sold for $1,240,000
Listed by: Kielty Realty • William Sinon • Contact: 951-760-1813
Bought with: Superior Homes Realty
$1,240,000
27 Potters Bnd, Mission Viejo, CA 92694
3beds
1,703sqft
Condominium
Built in 2002
-- sqft lot
$1,256,900 Zestimate®
$728/sqft
$5,063 Estimated rent
Home value
$1,256,900
$1.16M - $1.37M
$5,063/mo
Zestimate® history
Owner options
List your home for rent
$5,063/mo
Rent Zestimate®
Find your next renter with Zillow Rental Manager. Plus, with online applications, you can quickly screen prospective tenants – for free.
$5,063/mo
Rent Zestimate®
Refinance and save
$8,285/mo
Est. payment
Refinancing to a lower rate could help reduce your monthly payments and save thousands over the life of the loan.
$8,285/mo
Est. payment
Explore your selling options
Work with a Zillow partner agent
Leverage their expertise and Zillow's premium Showcase listings to get your home seen by more buyers.
Get startedList with your own agent
Get your home in front of millions of buyers by listing it on Zillow.
Learn how to do itSell it yourself
Take full control of how buyers see your home on Zillow by listing For Sale by Owner (FSBO).
List your homeWhat's special
Crown moldingCoffered ceilingStainless-steel appliancesFresh exterior paintNew fencingGranite counter topsTile bathroom
Zillow last checked:
Listing updated:
Listed by:
William Sinon DRE #01947343 949-637-0083,
Kielty Realty
Bought with:
Jerry Bohuslavizki, DRE #00786842
Superior Homes Realty
Source: CRMLS,MLS#: SW25152465 Originating MLS: California Regional MLS
Originating MLS: California Regional MLSFacts & features
Interior
Bedrooms & bathrooms
- Bedrooms: 3
- Bathrooms: 3
- Full bathrooms: 2
- 1/2 bathrooms: 1
Rooms
- Room types: Bedroom, Laundry, Living Room, Primary Bedroom, Other
Primary bedroom
- Features: Primary Suite
Bedroom
- Features: All Bedrooms Down
Bathroom
- Features: Bathroom Exhaust Fan, Bathtub, Closet, Dual Sinks, Separate Shower, Tub Shower, Upgraded, Walk-In Shower
Kitchen
- Features: Granite Counters, Remodeled, Updated Kitchen
Other
- Features: Walk-In Closet(s)
Heating
- Central
Cooling
- Central Air, Attic Fan
Appliances
- Included: Dishwasher, Free-Standing Range, Disposal, Gas Oven, Gas Range, Microwave
- Laundry: Laundry Room
Features
- Built-in Features, Chair Rail, Ceiling Fan(s), Crown Molding, Eat-in Kitchen, Granite Counters, Paneling/Wainscoting, Recessed Lighting, Storage, All Bedrooms Down, Primary Suite, Walk-In Closet(s)
- Flooring: Tile, Wood
- Windows: Double Pane Windows, Shutters
- Has fireplace: Yes
- Fireplace features: Gas, Living Room
- Common walls with other units/homes: No Common Walls
Interior area
- Total interior livable area: 1,703 sqft
Property
Parking
- Total spaces: 4
- Parking features: Driveway, Garage, On Street
- Attached garage spaces: 2
- Uncovered spaces: 2
Features
- Levels: Two
- Stories: 2
- Entry location: Front
- Patio & porch: Concrete
- Pool features: Community, Association
- Has spa: Yes
- Spa features: Community
- Has view: Yes
- View description: Neighborhood
Lot
- Size: 3.44 Acres
Details
- Parcel number: 93196840
- Special conditions: Standard
Construction
Type & style
- Home type: Condo
- Architectural style: Craftsman
- Property subtype: Condominium
Materials
- Stucco, Wood Siding
- Foundation: Slab
Condition
- Updated/Remodeled
- New construction: No
- Year built: 2002
Utilities & green energy
- Sewer: Public Sewer
- Water: Public
- Utilities for property: Cable Connected, Electricity Connected, Natural Gas Connected, Phone Connected, Sewer Connected, Water Connected
Community & HOA
Community
- Features: Biking, Curbs, Dog Park, Hiking, Park, Street Lights, Suburban, Sidewalks, Pool
- Security: 24 Hour Security, Smoke Detector(s)
- Subdivision: Potters Bend (Potb)
HOA
- Has HOA: Yes
- Amenities included: Clubhouse, Sport Court, Dog Park, Fire Pit, Maintenance Front Yard, Outdoor Cooking Area, Barbecue, Picnic Area, Playground, Pickleball, Pool, Spa/Hot Tub, Tennis Court(s), Trail(s)
- HOA fee: $376 monthly
- HOA name: LARMAC
- HOA phone: 949-218-0900
Location
- Region: Mission Viejo
Financial & listing details
- Price per square foot: $728/sqft
- Tax assessed value: $598,803
- Annual tax amount: $9,062
- Date on market: 7/17/2025
- Cumulative days on market: 5 days
- Listing terms: Cash,Conventional,1031 Exchange,FHA,Fannie Mae,VA Loan
- Exclusions: Refrigerator, Washer & Dryer
- Road surface type: Paved
Price history
| Date | Event | Price |
|---|---|---|
| 8/22/2025 | Sold | $1,240,000-0.8%$728/sqft |
Source:  CRMLS #SW25152465 Report a problem CRMLS #SW25152465 Report a problem | ||
| 7/31/2025 | Pending sale | $1,249,999$734/sqft |
Source: CRMLS #SW25152465 Report a problem | ||
| 7/23/2025 | Contingent | $1,249,999$734/sqft |
Source: CRMLS #SW25152465 Report a problem | ||
| 7/18/2025 | Listed for sale | $1,249,999+168.8%$734/sqft |
Source: CRMLS #SW25152465 Report a problem | ||
| 4/22/2009 | Sold | $465,000+1.1%$273/sqft |
Source: Public Record Report a problem | ||
| 4/14/2009 | Listed for sale | $459,900$270/sqft |
Source: Number1Expert #ts565749 Report a problem | ||
| 3/15/2009 | Listing removed | $459,900$270/sqft |
Source: foreclosure.com Report a problem | ||
| 3/6/2009 | Price change | $459,900+22.7%$270/sqft |
Source: foreclosure.com Report a problem | ||
| 2/27/2009 | Listed for sale | -- |
Source: foreclosure.com Report a problem | ||
| 1/9/2009 | Sold | $374,925-44.9%$220/sqft |
Source: Public Record Report a problem | ||
| 12/12/2006 | Sold | $680,000+10.1%$399/sqft |
Source: Public Record Report a problem | ||
| 7/24/2006 | Sold | $617,500+67.8%$363/sqft |
Source: Public Record Report a problem | ||
| 12/23/2002 | Sold | $368,000$216/sqft |
Source: Public Record Report a problem | ||
Public tax history
| Year | Property taxes | Tax assessment |
|---|---|---|
| 2025 | $9,062 +1.8% | $598,803 +2% |
| 2024 | $8,902 +1.7% | $587,062 +2% |
| 2023 | $8,755 -2.1% | $575,551 +2% |
| 2022 | $8,942 +2.1% | $564,266 +2% |
| 2021 | $8,761 +1.4% | $553,202 +1% |
| 2020 | $8,640 | $547,530 +2% |
| 2019 | $8,640 +1.4% | $536,795 +2% |
| 2018 | $8,521 +0.8% | $526,270 +2% |
| 2017 | $8,451 | $515,951 +2% |
| 2016 | $8,451 +0.8% | $505,835 +1.5% |
| 2015 | $8,381 -1% | $498,237 +2% |
| 2014 | $8,463 | $488,478 +12% |
| 2013 | -- | $436,063 |
| 2012 | -- | $436,063 -6% |
| 2011 | -- | $463,897 |
| 2010 | -- | $463,897 +5.2% |
| 2009 | -- | $441,000 -20.9% |
| 2008 | -- | $557,500 -18% |
| 2007 | -- | $680,000 +74.6% |
| 2006 | -- | $389,501 +2% |
| 2005 | -- | $381,864 +2% |
| 2004 | -- | $374,377 +1.9% |
| 2003 | -- | $367,516 |
Find assessor info on the county website
Neighborhood: Echo Ridge Village
Nearby homes
- $1,105,9003 bd3 ba1.6k sqft21 Potters Bnd, Mission Viejo, CA 92694Off Market
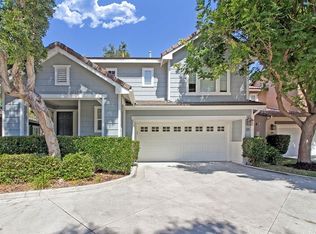
- $1,176,6003 bd3 ba1.8k sqft16 Potters Bnd, Mission Viejo, CA 92694Off Market
- $1,177,8003 bd3 ba1.7k sqft38 Potters Bnd, Mission Viejo, CA 92694Off Market
- $1,325,0003 bd3 ba1.9k sqft34 Potters Bnd, Mission Viejo, CA 92694Sold
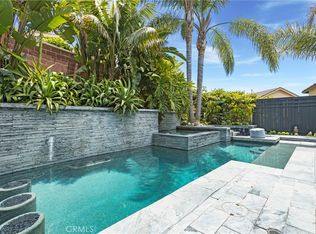
- $1,163,6003 bd3 ba1.8k sqft28 Potters Bnd, Mission Viejo, CA 92694Off Market
- $1,134,2003 bd2 ba1.5k sqft36 Potters Bnd, Mission Viejo, CA 92694Off Market
- $1,109,3003 bd2 ba1.6k sqft32 Potters Bnd, Mission Viejo, CA 92694Off Market
- $1,181,4003 bd3 ba1.7k sqft30 Potters Bnd, Mission Viejo, CA 92694Off Market
Nearby schools
GreatSchools rating
- 9/10Ladera Ranch Elementary SchoolGrades: K-5Distance: 0.3 mi
- 9/10Ladera Ranch Middle SchoolGrades: 6-8Distance: 0.3 mi
- 9/10San Juan Hills High SchoolGrades: 9-12Distance: 3.9 mi
Schools provided by the listing agent
- Elementary: Ladera Ranch
- Middle: Ladera Ranch
- High: San Juan Hills
Source: CRMLS. This data may not be complete. We recommend contacting the local school district to confirm school assignments for this home.
Get a cash offer in 3 minutes
Find out how much your home could sell for in as little as 3 minutes with a no-obligation cash offer.
Estimated market value
$1,256,900
Get a cash offer in 3 minutes
Find out how much your home could sell for in as little as 3 minutes with a no-obligation cash offer.
Estimated market value
$1,256,900
Nearby cities
Nearby neighborhoods
Nearby zip codes
Other Ladera Ranch Topics
