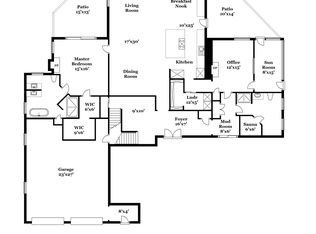
Set along the Cape Neddick River, 27 Riverview Drive offers tranquil water views in a tranquil setting at the end of a private road. The timeless interior with handsome woodwork flows easily for everyday living and entertaining. Enjoy first-floor living with a riverside primary suite, with an attached office, and two additional bedrooms upstairs. A three-season porch invites you to relax by the water, while stunning hardscaping and well-planned landscaping enhance the outdoor experience. The walk-out basement and space above the garage allow for potential expansion. Minutes to York's beaches and close to Portsmouth, NH, this is an ideal year-round home or coastal retreat.
Closed
$1,800,000
27 Riverview Drive, York, ME 03909
3beds
2,216sqft
Single Family Residence
Built in 2000
1.1 Acres Lot
$1,807,000 Zestimate®
$812/sqft
$4,114 Estimated rent
Home value
$1,807,000
$1.61M - $2.02M
$4,114/mo
Zestimate® history
Owner options
List your home for rent
$4,114/mo
Rent Zestimate®
Find your next renter with Zillow Rental Manager. Plus, with online applications, you can quickly screen prospective tenants – for free.
$4,114/mo
Rent Zestimate®
Refinance and save
$9,265/mo
Est. payment
Refinancing to a lower rate could help reduce your monthly payments and save thousands over the life of the loan.
$9,265/mo
Est. payment
Explore your selling options
Work with a Zillow partner agent
Leverage their expertise and Zillow's premium Showcase listings to get your home seen by more buyers.
Get startedList with your own agent
Get your home in front of millions of buyers by listing it on Zillow.
Learn how to do itSell it yourself
Take full control of how buyers see your home on Zillow by listing For Sale by Owner (FSBO).
List your homeWhat's special
Stunning hardscapingWalk-out basementTwo additional bedrooms upstairsAttached officeWell-planned landscapingTranquil water views
Zillow last checked:
Listing updated:
Listed by:
Legacy Properties Sotheby's International Realty
Bought with:
Keller Williams Coastal and Lakes & Mountains Realty
Source: Maine Listings,MLS#: 1659984
Facts & features
Interior
Bedrooms & bathrooms
- Bedrooms: 3
- Bathrooms: 3
- Full bathrooms: 2
- 1/2 bathrooms: 1
Primary bedroom
- Level: First
- Area: 203.28 Square Feet
- Dimensions: 15.25 x 13.33
Bedroom 2
- Level: Second
- Area: 135.96 Square Feet
- Dimensions: 11.33 x 12
Bedroom 3
- Level: Second
- Area: 168 Square Feet
- Dimensions: 14 x 12
Dining room
- Level: First
- Area: 150 Square Feet
- Dimensions: 15 x 10
Kitchen
- Level: First
- Area: 229.5 Square Feet
- Dimensions: 18 x 12.75
Living room
- Level: First
- Area: 252.95 Square Feet
- Dimensions: 16.5 x 15.33
Office
- Level: First
- Area: 108 Square Feet
- Dimensions: 13.5 x 8
Heating
- Radiant
Cooling
- None
Appliances
- Included: Dishwasher, Dryer, Gas Range, Refrigerator, Washer, Other
Features
- 1st Floor Bedroom, 1st Floor Primary Bedroom w/Bath, Bathtub, One-Floor Living, Pantry, Shower, Storage, Walk-In Closet(s), Primary Bedroom w/Bath
- Flooring: Tile, Wood, Hardwood
- Basement: Interior Entry,Full,Unfinished
- Number of fireplaces: 1
Interior area
- Total structure area: 2,216
- Total interior livable area: 2,216 sqft
- Finished area above ground: 2,216
- Finished area below ground: 0
Property
Parking
- Total spaces: 2
- Parking features: Paved, 1 - 4 Spaces, Storage
- Attached garage spaces: 2
Features
- Patio & porch: Glassed-in Porch, Screened
- Has view: Yes
- View description: Scenic
- Body of water: Cape Neddick River
- Frontage length: Waterfrontage: 275,Waterfrontage Owned: 275
Lot
- Size: 1.1 Acres
- Features: Irrigation System, Near Country Club, Near Golf Course, Near Public Beach, Cul-De-Sac, Level, Open Lot, Landscaped
Details
- Parcel number: YORKM0018B0005H
- Zoning: RES-1A
- Other equipment: Generator, Internet Access Available
Construction
Type & style
- Home type: SingleFamily
- Architectural style: Cottage
- Property subtype: Single Family Residence
Materials
- Wood Frame, Stucco
- Foundation: Poured Concrete
- Roof: Shingle
Condition
- Year built: 2000
Utilities & green energy
- Electric: Circuit Breakers, Generator Hookup, Underground
- Sewer: Private Sewer, Septic Design Available, Septic Tank
- Water: Public
Green energy
- Energy efficient items: Ceiling Fans
Community & HOA
Community
- Subdivision: Riverview Drive Road Association Estates
HOA
- Has HOA: Yes
- HOA fee: $350 annually
Location
- Region: York
Financial & listing details
- Price per square foot: $812/sqft
- Tax assessed value: $1,368,000
- Annual tax amount: $11,855
- Date on market: 4/30/2026
Price history
| Date | Event | Price |
|---|---|---|
| 6/8/2026 | Sold | $1,800,000-2.7%$812/sqft |
Source:  Maine Listings #1659984 Report a problem Maine Listings #1659984 Report a problem | ||
| 5/12/2026 | Pending sale | $1,850,000$835/sqft |
Source: Maine Listings #1659984 Report a problem | ||
| 4/30/2026 | Listed for sale | $1,850,000$835/sqft |
Source: Maine Listings #1659984 Report a problem | ||
Public tax history
| Year | Property taxes | Tax assessment |
|---|---|---|
| 2024 | $11,491 -0.6% | $1,368,000 |
| 2023 | $11,560 +5.5% | $1,368,000 +6.7% |
| 2022 | $10,959 +7.3% | $1,281,800 +24.9% |
| 2021 | $10,213 | $1,026,400 |
| 2020 | $10,213 +1.5% | $1,026,400 +13.7% |
| 2019 | $10,066 | $902,800 |
| 2018 | $10,066 +3.5% | $902,800 +1.6% |
| 2017 | $9,729 -4.2% | $888,500 -2.4% |
| 2016 | $10,151 +1.4% | $910,400 |
| 2015 | $10,014 +2.8% | $910,400 |
| 2014 | $9,741 +2.6% | $910,400 |
| 2013 | $9,495 +4.7% | $910,400 |
| 2012 | $9,068 +3.3% | $910,400 -5.6% |
| 2010 | $8,781 +6.1% | $964,900 |
| 2009 | $8,279 +3.9% | $964,900 |
| 2008 | $7,970 +5% | $964,900 +3.5% |
| 2006 | $7,591 | $932,600 |
Find assessor info on the county website
Neighborhood: Cape Neddick
Nearby homes
- $2,337,9005 bd5 ba5.2k sqft29 Riverview Dr, York, ME 03909Off Market
- $692,7003 bd1 ba1.1k sqft9 Garrison Point, York, ME 03909Off Market
- $847,9002 bd3 ba2.2k sqft9 Riverview Dr #1, York, ME 03909Sold
- $1,901,0004 bd2 ba1.8k sqft14 Garrison Point, York, ME 03909Sold

- $1,141,7005 bd2 ba2.8k sqft22 Shore Rd, York, ME 03909Off Market
- $698,6002 bd1 ba1.2k sqft18 Shore Rd, York, ME 03909Off Market
- $950,0003 bd2 ba2.4k sqft6 Riverview Dr, York, ME 03909Sold
- $1,548,1004 bd3 ba2.7k sqft16 Abenaqui Dr, York, ME 03909Off Market
Nearby schools
GreatSchools rating
- 10/10Coastal Ridge Elementary SchoolGrades: 2-4Distance: 3 mi
- 9/10York Middle SchoolGrades: 5-8Distance: 4 mi
- 8/10York High SchoolGrades: 9-12Distance: 2.5 mi


Get pre-qualified for a loan
At Zillow Home Loans, we can pre-qualify you in as little as 5 minutes with no impact to your credit score.An equal housing lender. NMLS #10287.
Sell for more on Zillow
Get a Zillow Showcase℠ listing at no additional cost and you could sell for .
$1,807,000
2% more
+$36,140
With Zillow Showcase(estimated)
$1,843,140
- Maine
- York County
- York
- 03909
- Cape Neddick
- 27 Riverview Drive
Nearby cities
Nearby neighborhoods
Nearby zip codes
Other York Topics
