Master Crafted, Fully Rejuvenated, 2 Bedroom, 2.5 Bath, 1300 Sf+, End-Unit Townhouse nestled in the Heart of Watertown. This impeccable, meticulously maintained, recently remodeled abode, was engineered to please. The gently flowing, open concept main level features a generous, Eat-In kitchen outfitted with beaming Granite Countertops, Custom Cherry Wood Cabinetry, a State-of-the-Art Stainless Appliance Package, dimmable recessed lighting, and recently refinished hardwood flooring throughout. The cavernous living room with slider access to private deck, offers ample sunlight, with additional warmth provided by a natural gas insert. A consistently distinct feature of this home is the sun-drenched exposure due to optimal situs. The upper level boasts two capacious, freshly painted bedrooms with hardwood flooring, and ample closet space. The primary suite is highlighted an oversized full bath. Lower level offers potential addition of 500 s/f+ of living space should new homeowner pursue finishing. Impeccable, high efficiency, natural gas mechanicals, Central Air, Meticulous Grounds, a Prime location close to major transit, and a prudent, fiscally friendly association, further add to this properties unparalleled appeal. Capture your opportunity to obtain this Watertown Jewel.
Sold for $305,000
$305,000
27 Russell Avenue #1, Watertown, CT 06779
2beds
1,308sqft
Condominium, Townhouse
Built in 2008
-- sqft lot
$336,400 Zestimate®
$233/sqft
$2,462 Estimated rent
Home value
$336,400
$320,000 - $353,000
$2,462/mo
Zestimate® history
Owner options
List your home for rent
$2,462/mo
Rent Zestimate®
Find your next renter with Zillow Rental Manager. Plus, with online applications, you can quickly screen prospective tenants – for free.
$2,462/mo
Rent Zestimate®
Refinance and save
$2,409/mo
Est. payment
Refinancing to a lower rate could help reduce your monthly payments and save thousands over the life of the loan.
$2,409/mo
Est. payment
Explore your selling options
Work with a Zillow partner agent
Leverage their expertise and Zillow's premium Showcase listings to get your home seen by more buyers.
Get startedList with your own agent
Get your home in front of millions of buyers by listing it on Zillow.
Learn how to do itSell it yourself
Take full control of how buyers see your home on Zillow by listing For Sale by Owner (FSBO).
List your homeWhat's special
Zillow last checked:
Listing updated:
Listed by:
Jason D. Malagutti 203-808-2084,
Regency Real Estate, LLC 860-945-9868
Bought with:
Dawn Cabral, REB.0756827
West View Properties, LLC
Source: Smart MLS,MLS#: 24038434
Facts & features
Interior
Bedrooms & bathrooms
- Bedrooms: 2
- Bathrooms: 3
- Full bathrooms: 2
- 1/2 bathrooms: 1
Primary bedroom
- Features: Walk-In Closet(s), Hardwood Floor
- Level: Upper
- Area: 168 Square Feet
- Dimensions: 12 x 14
Bedroom
- Features: Bookcases, Hardwood Floor
- Level: Upper
- Area: 168 Square Feet
- Dimensions: 12 x 14
Primary bathroom
- Features: Stall Shower, Tile Floor
- Level: Upper
- Area: 80 Square Feet
- Dimensions: 8 x 10
Bathroom
- Features: Corian Counters, Tile Floor
- Level: Main
- Area: 36 Square Feet
- Dimensions: 6 x 6
Bathroom
- Features: Corian Counters, Full Bath, Tub w/Shower, Tile Floor
- Level: Upper
- Area: 80 Square Feet
- Dimensions: 8 x 10
Kitchen
- Features: Granite Counters, Dining Area, Sliders, Hardwood Floor
- Level: Main
- Area: 154 Square Feet
- Dimensions: 11 x 14
Living room
- Features: Remodeled, Balcony/Deck, Gas Log Fireplace, Sliders, Hardwood Floor
- Level: Main
- Area: 182 Square Feet
- Dimensions: 13 x 14
Heating
- Forced Air, Natural Gas
Cooling
- Central Air, Zoned
Appliances
- Included: Gas Range, Microwave, Refrigerator, Dishwasher, Electric Water Heater, Water Heater
- Laundry: Upper Level
Features
- Wired for Data, Open Floorplan, Smart Thermostat
- Doors: Storm Door(s)
- Windows: Thermopane Windows
- Basement: Full,Unfinished,Interior Entry,Concrete
- Attic: Storage,Access Via Hatch
- Number of fireplaces: 1
- Common walls with other units/homes: End Unit
Interior area
- Total structure area: 1,308
- Total interior livable area: 1,308 sqft
- Finished area above ground: 1,308
Property
Parking
- Total spaces: 2
- Parking features: Garage, Attached, Paved, Assigned, Garage Door Opener
- Attached garage spaces: 1
Features
- Stories: 3
- Patio & porch: Enclosed, Porch, Deck
- Exterior features: Rain Gutters, Lighting
Lot
- Features: Secluded, Level
Details
- Parcel number: 2473514
- Zoning: RG
Construction
Type & style
- Home type: Condo
- Architectural style: Townhouse
- Property subtype: Condominium, Townhouse
- Attached to another structure: Yes
Materials
- Vinyl Siding
Condition
- New construction: No
- Year built: 2008
Details
- Builder model: Townhouse
Utilities & green energy
- Sewer: Public Sewer
- Water: Public
Green energy
- Energy efficient items: Thermostat, Ridge Vents, Doors, Windows
Community & HOA
Community
- Features: Bocci Court, Near Public Transport, Golf, Library, Tennis Court(s)
- Subdivision: Oakville
HOA
- Has HOA: Yes
- Amenities included: Management
- Services included: Snow Removal
- HOA fee: $200 monthly
Location
- Region: Oakville
Financial & listing details
- Price per square foot: $233/sqft
- Tax assessed value: $171,010
- Annual tax amount: $4,852
- Date on market: 8/9/2024
Price history
| Date | Event | Price |
|---|---|---|
| 9/30/2024 | Sold | $305,000$233/sqft |
Source:  Smart MLS #24038434 Report a problem Smart MLS #24038434 Report a problem | ||
| 8/15/2024 | Listed for sale | $305,000$233/sqft |
Source: Smart MLS #24038434 Report a problem | ||
Public tax history
Tax history is unavailable.
Neighborhood: Oakville
Nearby homes
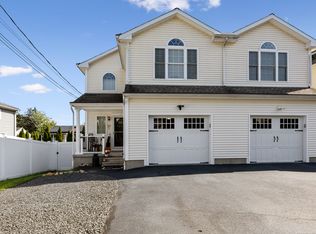
- $322,5002 bd3 ba1.3k sqft27 Russell Ave #A, Watertown, CT 06779Sold
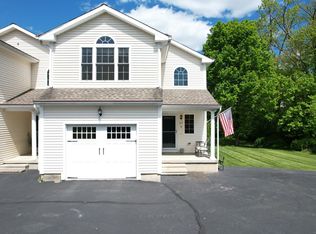
- $330,0002 bd3 ba1.7k sqft27 Russell Ave #C, Watertown, CT 06779Sold
- $294,3002 bd3 ba1.3k sqft27 Russell Ave #2, Watertown, CT 06779Off Market
- $336,0002 bd2 ba1.3k sqft27 Russell Ave #B, Watertown, CT 06779Off Market
- $258,2002 bd1 ba870 sqft21 Russell Ave, Watertown, CT 06779Off Market
- $5,250-- bd-- ba-- sqft555 Russell Ave, Watertown, CT 06779Off Market
- $412,6004 bd3 ba2.6k sqft30 Saugus Ave, Watertown, CT 06779Off Market
- $338,5003 bd1 ba1.1k sqft28 Saugus Ave, Watertown, CT 06779Off Market
Nearby schools
GreatSchools rating
- 5/10Polk SchoolGrades: 3-5Distance: 1.3 mi
- 5/10Swift Middle SchoolGrades: 6-8Distance: 0.4 mi
- 4/10Watertown High SchoolGrades: 9-12Distance: 1.2 mi
Schools provided by the listing agent
- Elementary: John Trumbull
- Middle: Swift,Polk
- High: Watertown
Source: Smart MLS. This data may not be complete. We recommend contacting the local school district to confirm school assignments for this home.
Sell for more on Zillow
Get a Zillow Showcase℠ listing at no additional cost and you could sell for .
$336,400
2% more
+$6,728
With Zillow Showcase(estimated)
$343,128
Sell for more on Zillow
Get a Zillow Showcase℠ listing at no additional cost and you could sell for .
$336,400
2% more
+$6,728
With Zillow Showcase(estimated)
$343,128
- Connecticut
- Litchfield County
- Watertown
- 06779
- Oakville
- 27 Russell Avenue Unit 1
