Recently Built, Skillfully Constructed, 2 Bedroom, 2.5 Bath, 1300 Sf+, End Unit Townhouse Condo Primely located in the Heart of Watertown. This impeccable, meticulously maintained, recently revitalized unit, has been skillfully designed and recently remodeled under the talented owner's stewardship. The gently flowing, open concept, main level features a generous, Eat-In kitchen outfitted with breathtaking Granite Countertops, Custom Cherry Wood Cabinetry, a State-of-the-Art Stainless Appliance Package, dimmable recessed lighting, and recently refinished hardwood flooring throughout. The cavernous living room with slider access to a generous/screened private deck, offers ample sunlight, with additional warmth provided by a natural gas insert. A consistently distinct feature of this home is the sun-drenched exposure due to optimal situs. The upper level boasts two capacious, earth tone painted bedrooms with hardwood flooring, and ample closet space. The Masterfully Crafted woodwork, and tedious attention to detail, provide additional value, and livable space, to lower level of this compound. Impeccable, high efficiency, natural gas mechanicals, Central Air, Meticulous Grounds, Optimally Enhanced Grounds, a Prime location close to major transit, and a prudent, fiscally friendly association, further add to this properties unparalleled allure. An unearthed jewel to bestow, and one to be made yours awaits..
Sold for $330,000
$330,000
27 Russell Avenue #C, Watertown, CT 06779
2beds
1,708sqft
Condominium, Townhouse
Built in 2008
-- sqft lot
$348,100 Zestimate®
$193/sqft
$3,158 Estimated rent
Home value
$348,100
$331,000 - $366,000
$3,158/mo
Zestimate® history
Owner options
List your home for rent
$3,158/mo
Rent Zestimate®
Find your next renter with Zillow Rental Manager. Plus, with online applications, you can quickly screen prospective tenants – for free.
$3,158/mo
Rent Zestimate®
Refinance and save
$2,509/mo
Est. payment
Refinancing to a lower rate could help reduce your monthly payments and save thousands over the life of the loan.
$2,509/mo
Est. payment
Explore your selling options
Work with a Zillow partner agent
Leverage their expertise and Zillow's premium Showcase listings to get your home seen by more buyers.
Get startedList with your own agent
Get your home in front of millions of buyers by listing it on Zillow.
Learn how to do itSell it yourself
Take full control of how buyers see your home on Zillow by listing For Sale by Owner (FSBO).
List your homeWhat's special
Zillow last checked:
Listing updated:
Listed by:
Jason D. Malagutti 203-808-2084,
Regency Real Estate, LLC 860-945-9868
Bought with:
Rosemary Jacob, RES.0784225
Borla & Associates Real Estate
Source: Smart MLS,MLS#: 24017601
Facts & features
Interior
Bedrooms & bathrooms
- Bedrooms: 2
- Bathrooms: 3
- Full bathrooms: 2
- 1/2 bathrooms: 1
Primary bedroom
- Features: Walk-In Closet(s), Hardwood Floor
- Level: Upper
- Area: 168 Square Feet
- Dimensions: 12 x 14
Bedroom
- Features: Cathedral Ceiling(s), Bookcases, Built-in Features, Entertainment Center, Hardwood Floor
- Level: Upper
- Area: 168 Square Feet
- Dimensions: 12 x 14
Primary bathroom
- Features: Corian Counters, Stall Shower, Tile Floor
- Level: Upper
- Area: 80 Square Feet
- Dimensions: 8 x 10
Bathroom
- Features: Remodeled, Corian Counters, Tile Floor
- Level: Main
- Area: 36 Square Feet
- Dimensions: 6 x 6
Kitchen
- Features: Granite Counters, Dining Area, Sliders, Hardwood Floor
- Level: Main
- Area: 154 Square Feet
- Dimensions: 11 x 14
Living room
- Features: Balcony/Deck, Entertainment Center, Gas Log Fireplace, Sliders, Hardwood Floor
- Level: Main
- Area: 182 Square Feet
- Dimensions: 13 x 14
Rec play room
- Features: Remodeled, Built-in Features, Laminate Floor
- Level: Lower
- Area: 437 Square Feet
- Dimensions: 19 x 23
Heating
- Forced Air, Natural Gas
Cooling
- Central Air, Zoned
Appliances
- Included: Gas Range, Refrigerator, Dishwasher, Electric Water Heater, Water Heater
- Laundry: Upper Level
Features
- Wired for Data, Open Floorplan
- Windows: Thermopane Windows
- Basement: Full,Sump Pump,Hatchway Access,Partially Finished,Liveable Space
- Attic: Storage,Access Via Hatch
- Number of fireplaces: 1
- Common walls with other units/homes: End Unit
Interior area
- Total structure area: 1,708
- Total interior livable area: 1,708 sqft
- Finished area above ground: 1,308
- Finished area below ground: 400
Property
Parking
- Total spaces: 2
- Parking features: Attached, Garage, Driveway, Paved, Assigned, Garage Door Opener
- Attached garage spaces: 1
- Has uncovered spaces: Yes
Accessibility
- Accessibility features: Lever Door Handles, Lever Faucets
Features
- Stories: 3
- Patio & porch: Enclosed, Porch, Covered, Patio
- Exterior features: Rain Gutters, Lighting
Lot
- Features: Few Trees, Level
Details
- Parcel number: 2585307
- Zoning: RG
Construction
Type & style
- Home type: Condo
- Architectural style: Townhouse
- Property subtype: Condominium, Townhouse
- Attached to another structure: Yes
Materials
- Vinyl Siding
Condition
- New construction: No
- Year built: 2008
Details
- Builder model: Townhouse
- Warranty included: Yes
Utilities & green energy
- Sewer: Public Sewer
- Water: Public
Green energy
- Energy efficient items: Thermostat, Ridge Vents, Windows
Community & HOA
Community
- Subdivision: Oakville
HOA
- Has HOA: Yes
- Amenities included: Management
- Services included: Snow Removal
- HOA fee: $200 monthly
Location
- Region: Watertown
Financial & listing details
- Price per square foot: $193/sqft
- Tax assessed value: $111,600
- Annual tax amount: $4,114
- Date on market: 7/2/2024
Price history
| Date | Event | Price |
|---|---|---|
| 7/1/2024 | Sold | $330,000+11.9%$193/sqft |
Source:  Smart MLS #24017601 Report a problem Smart MLS #24017601 Report a problem | ||
| 5/14/2024 | Listed for sale | $295,000+55.3%$173/sqft |
Source: Smart MLS #24017601 Report a problem | ||
| 3/2/2009 | Sold | $190,000$111/sqft |
Source: Public Record Report a problem | ||
Public tax history
| Year | Property taxes | Tax assessment |
|---|---|---|
| 2025 | $5,537 +12.3% | $184,310 +6.1% |
| 2024 | $4,929 +19.8% | $173,740 +55.7% |
| 2023 | $4,114 +5.5% | $111,600 |
| 2022 | $3,899 +1.1% | $111,600 |
| 2021 | $3,857 +4.1% | $111,600 |
| 2020 | $3,704 | $111,600 |
| 2019 | $3,704 -9.7% | $111,600 -8.6% |
| 2018 | $4,101 +5.3% | $122,100 |
| 2017 | $3,893 +3.2% | $122,100 |
| 2016 | $3,772 +2.6% | $122,100 |
| 2015 | $3,675 +3.3% | $122,100 |
| 2014 | $3,556 +2.5% | $122,100 -11.7% |
| 2013 | $3,470 +2.1% | $138,300 -1.4% |
| 2012 | $3,399 +3.9% | $140,300 |
| 2011 | $3,272 +1.8% | $140,300 |
| 2010 | $3,214 +2.4% | $140,300 |
| 2009 | $3,140 | $140,300 |
Find assessor info on the county website
Neighborhood: Oakville
Nearby homes
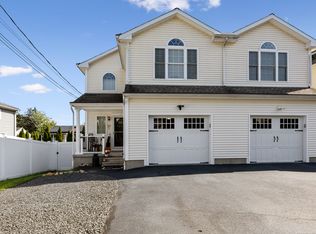
- $322,5002 bd3 ba1.3k sqft27 Russell Ave #A, Watertown, CT 06779Sold
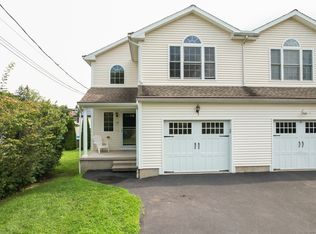
- $305,0002 bd3 ba1.3k sqft27 Russell Ave #1, Oakville, CT 06779Sold
- $289,5002 bd3 ba1.3k sqft27 Russell Ave #2, Watertown, CT 06779Off Market
- $330,3002 bd2 ba1.3k sqft27 Russell Ave #B, Watertown, CT 06779Off Market
- $259,8002 bd1 ba870 sqft21 Russell Ave, Watertown, CT 06779Off Market
- $5,250-- bd-- ba-- sqft555 Russell Ave, Watertown, CT 06779Off Market
- $401,9004 bd3 ba2.6k sqft30 Saugus Ave, Watertown, CT 06779Off Market
- $336,7003 bd1 ba1.1k sqft28 Saugus Ave, Watertown, CT 06779Off Market
Nearby schools
GreatSchools rating
- 5/10Polk SchoolGrades: 3-5Distance: 1.3 mi
- 6/10Swift Middle SchoolGrades: 6-8Distance: 0.4 mi
- 4/10Watertown High SchoolGrades: 9-12Distance: 1.2 mi
Schools provided by the listing agent
- Elementary: John Trumbull
- Middle: Swift,Polk
- High: Watertown
Source: Smart MLS. This data may not be complete. We recommend contacting the local school district to confirm school assignments for this home.


Get pre-qualified for a loan
At Zillow Home Loans, we can pre-qualify you in as little as 5 minutes with no impact to your credit score.An equal housing lender. NMLS #10287.
Sell for more on Zillow
Get a Zillow Showcase℠ listing at no additional cost and you could sell for .
$348,100
2% more
+$6,962
With Zillow Showcase(estimated)
$355,062
- Connecticut
- Litchfield County
- Watertown
- 06779
- Oakville
- 27 Russell Avenue Unit C
Nearby cities
Nearby neighborhoods
Nearby zip codes
Other Watertown Topics
