Skip main navigation
Off market
  • $592,800

    27 Sachem Dr, Buzzards Bay, MA 02532

    3beds
    1baths
    1,536sqft
    SingleFamily
    Built in 1998
    -- sqft lot
    $592,800 Zestimate®
    $386/sqft
    $2,771 Estimated rent

    Home value

    $592,800

    $516,000 - $670,000

    $2,771/mo

    Zestimate® history
    Loading
    Loading...

    Owner options

    List your home for rent

    $2,771/mo

    Rent Zestimate®

    Find your next renter with Zillow Rental Manager. Plus, with online applications, you can quickly screen prospective tenants – for free.

    Learn more

    $2,771/mo

    Rent Zestimate®

    Refinance and save

    $3,488/mo

    Est. payment

    Refinancing to a lower rate could help reduce your monthly payments and save thousands over the life of the loan.

    See today's rates

    $3,488/mo

    Est. payment

    Explore your selling options

    Work with a Zillow partner agent

    Leverage their expertise and Zillow's premium Showcase listings to get your home seen by more buyers.

    Get started

    List with your own agent

    Get your home in front of millions of buyers by listing it on Zillow.

    Learn how to do it

    Sell it yourself

    Take full control of how buyers see your home on Zillow by listing For Sale by Owner (FSBO).

    List your home

    What's special

    Cape cod canalFront yardWooden deck

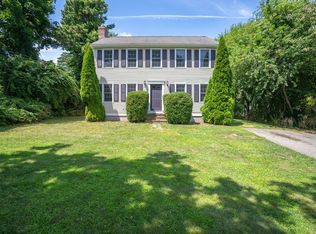
    This 1536 square foot single family home has 3 bedrooms and 1.5 bathrooms. This home is located at 27 Sachem Dr, Buzzards Bay, MA 02532.

    This property is off market, which means it's not currently listed for sale or rent on Zillow. This may be different from what's available on other websites or public sources.

    Facts & features

    Interior

    Bedrooms & bathrooms
    • Bedrooms: 3
    • Bathrooms: 1.5
    Cooling
    • None
    Interior area
    • Total interior livable area: 1,536 sqft

    Property

    Parking
    • Total spaces: 4
    • Parking features: None

    Construction

    Type & style
    • Home type: SingleFamily
    Condition
    • Year built: 1998

    Community & neighborhood

    Location
    • Region: Buzzards Bay

    Other

    Other facts
    • AMENITIES \ Conservation Area
    • AMENITIES \ Golf Course
    • AMENITIES \ Highway Access
    • AMENITIES \ House of Worship
    • AMENITIES \ Park
    • AMENITIES \ Public School
    • AMENITIES \ Public Transportation
    • AMENITIES \ Tennis Court
    • AMENITIES \ Walk/Jog Trails
    • AMENITIES \ Walk\Jog Trails
    • APPLIANCES \ Dishwasher
    • APPLIANCES \ Dryer
    • APPLIANCES \ Range
    • APPLIANCES \ Refrigerator
    • APPLIANCES \ Washer
    • AvailableNow \ 0
    • BASEMENT \ Y
    • BEACH_MILES_TO \ 1 to 2 Mile
    • BED2_DSCRP \ Closet
    • BED2_DSCRP \ Flooring - Vinyl
    • BED2_DSCRP \ Remodeled
    • BED2_LEVEL \ Second Floor
    • BED3_DSCRP \ Closet
    • BED3_DSCRP \ Flooring - Vinyl
    • BED3_DSCRP \ Remodeled
    • BED3_LEVEL \ Second Floor
    • BTH1_DSCRP \ Bathroom - Half
    • BTH1_DSCRP \ Countertops - Paper Based
    • BTH1_DSCRP \ Dryer Hookup - Electric
    • BTH1_DSCRP \ Flooring - Vinyl
    • BTH1_DSCRP \ Washer Hookup
    • BTH1_LEVEL \ First Floor
    • BTH2_DSCRP \ Bathroom - Full
    • BTH2_DSCRP \ Bathroom - With Tub & Shower
    • BTH2_DSCRP \ Countertops - Stone/Granite/Solid
    • BTH2_DSCRP \ Countertops - Stone\Granite\Solid
    • BTH2_DSCRP \ Flooring - Vinyl
    • BTH2_DSCRP \ Remodeled
    • BTH2_LEVEL \ Second Floor
    • DEPOSIT_REQD \ Yes
    • DIN_DSCRP \ Flooring - Hardwood
    • DIN_LEVEL \ First Floor
    • Date_Available \ 2022-01-01T00: 00
    • EXTERIOR_FEATURES \ Deck
    • EXTERIOR_FEATURES \ Deck - Wood
    • EXTERIOR_FEATURES \ Gutters
    • EXTERIOR_FEATURES \ Screens
    • HEATING \ Forced Air
    • HEATING \ Oil
    • High School: Bourne High
    • INSURANCE_REQD \ Yes
    • KIT_DSCRP \ Countertops - Paper Based
    • KIT_DSCRP \ Dining Area
    • KIT_DSCRP \ Flooring - Laminate
    • KIT_LEVEL \ First Floor
    • LAST_MON_REQD \ Yes
    • LAUNDRY_LEVEL \ First Floor
    • LISTING_AGREEMENT \ Exclusive Right to Rent
    • LIV_DSCRP \ Balcony / Deck
    • LIV_DSCRP \ Balcony \ Deck
    • LIV_DSCRP \ Deck - Exterior
    • LIV_DSCRP \ Exterior Access
    • LIV_DSCRP \ Fireplace
    • LIV_DSCRP \ Flooring - Laminate
    • LIV_DSCRP \ Remodeled
    • LIV_DSCRP \ Slider
    • LIV_LEVEL \ First Floor
    • MBR_DSCRP \ Ceiling - Vaulted
    • MBR_DSCRP \ Ceiling Fan(s)
    • MBR_DSCRP \ Closet - Walk-in
    • MBR_DSCRP \ Flooring - Vinyl
    • MBR_DSCRP \ Remodeled
    • MBR_LEVEL \ Second Floor
    • MLS Listing ID: 72917571
    • MLS Name: 17544 - MLS PIN rental feed (17544 - MLS PIN rental feed)
    • Middle School: Bourne Middle
    • OTH1_DSCRP \ Closet
    • OTH1_DSCRP \ Closet - Walk-in
    • OTH1_DSCRP \ Flooring - Wall to Wall Carpet
    • OTH1_DSCRP \ Lighting - Overhead
    • OTH1_LEVEL \ Basement
    • OTH1_ROOM_NAME \ Bonus Room
    • PETS_ALLOWED \ Yes w/ Restrictions
    • PETS_ALLOWED \ Yes w\ Restrictions
    • REFERENCES_REQD \ Yes
    • RENTAL_TERMS \ Lease
    • RENT_FEE_INCLUDES \ Water
    • SQUARE_FEET_INCL_BASE \ Yes

    Price history

    DateEventPrice
    11/24/2021Listing removed--
    Source: Zillow Rental Network Premium Report a problem
    11/18/2021Listed for rent$3,000$2/sqft
    Source: Zillow Rental Network Premium #72917571 Report a problem

    Public tax history

    Tax history is unavailable.

    Neighborhood: Sagamore Beach

    Nearby schools

    GreatSchools rating
    Schools provided by the listing agent
    • High: Bourne High

    Source: The MLS. This data may not be complete. We recommend contacting the local school district to confirm school assignments for this home.

    Get a cash offer in 3 minutes
    Find out how much your home could sell for in as little as 3 minutes with a no-obligation cash offer.
    Estimated market value
    $592,800
    Get a cash offer in 3 minutes
    Find out how much your home could sell for in as little as 3 minutes with a no-obligation cash offer.
    Estimated market value
    $592,800