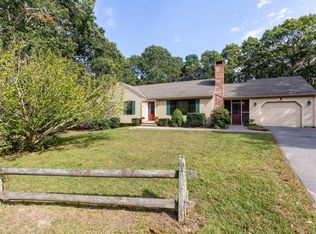
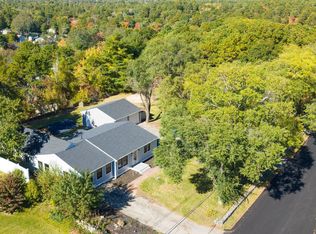
Welcome to this wonderful bright and inviting Cape in the sought-after Sagamore Beach neighborhood! This versatile home offers a comfortable layout with plenty of space to suit a variety of lifestyles. The first level features beautiful hardwood floors throughout, a generous living room, spacious dining area, first-floor primary bedroom, and full bath, making one-level living easy and convenient.The second floor offers additional flexible open-concept rooms along with another full bath, perfect for guest space, 2 additional bedrooms, a home office, studio, or whatever best fits your needs. An attached one-car garage provides everyday convenience, while the second detached garage offers an ideal workshop, hobby space, or additional storage. Enjoy all that this wonderful coastal location has to offer, with easy access to the sandy beach and Cape Cod Canal, perfect for enjoying walks, biking, fishing, and the seaside lifestyle. And don’t miss the outdoor shower, a must-have after a day at the beach!With its bright open layout, flexible living spaces, two garages, and fantastic location, this Sagamore Beach Cape has so much to offer and is ready to be enjoyed! Open house Saturday 10-12
Pending
$599,000
57 Sachem Dr, Bourne, MA 02532
2beds
1,626sqft
Single Family Residence
Built in 1983
0.28 Acres Lot
$612,800 Zestimate®
$368/sqft
$-- HOA
What's special
Outdoor showerHome officeSecond detached garageAttached one-car garageBright open layoutFlexible living spacesFlexible open-concept rooms
- 29 days
- 1,102
- 62
Likely to sell faster than
Zillow last checked:
Listing updated:
Listed by:
Rachel Hamill 508-930-9801,
eXp Realty LLC 888-854-7493
Source: MLS PIN,MLS#: 73581654
Facts & features
Interior
Bedrooms & bathrooms
- Bedrooms: 2
- Bathrooms: 2
- Full bathrooms: 2
Primary bedroom
- Features: Flooring - Hardwood
- Level: First
Bedroom 2
- Features: Skylight, Flooring - Wall to Wall Carpet
- Level: Second
- Area: 336
- Dimensions: 21 x 16
Bathroom 1
- Features: Bathroom - Full, Dryer Hookup - Electric, Washer Hookup
- Level: First
Bathroom 2
- Features: Bathroom - Full
- Level: Second
Dining room
- Features: Flooring - Hardwood
- Level: First
Kitchen
- Features: Flooring - Hardwood, Dining Area, Deck - Exterior
- Level: First
- Area: 345
- Dimensions: 15 x 23
Living room
- Features: Flooring - Hardwood
- Level: First
- Area: 306
- Dimensions: 17 x 18
Heating
- Baseboard, Oil
Cooling
- None
Appliances
- Included: Range, Dishwasher, Refrigerator, Washer, Dryer
- Laundry: Bathroom - Full, First Floor
Features
- Bonus Room
- Flooring: Carpet, Hardwood, Flooring - Wall to Wall Carpet
- Windows: Skylight(s)
- Basement: Full,Partial
- Number of fireplaces: 1
- Fireplace features: Living Room
Interior area
- Total structure area: 1,626
- Total interior livable area: 1,626 sqft
- Finished area above ground: 1,626
Property
Parking
- Total spaces: 7
- Parking features: Attached, Detached, Paved Drive, Off Street
- Attached garage spaces: 2
- Uncovered spaces: 5
Features
- Patio & porch: Deck
- Exterior features: Deck, Outdoor Shower
- Waterfront features: Ocean, 1 to 2 Mile To Beach
Lot
- Size: 0.28 Acres
- Features: Wooded
Details
- Parcel number: 2181672
- Zoning: res
Construction
Type & style
- Home type: SingleFamily
- Architectural style: Cape
- Property subtype: Single Family Residence
Materials
- Frame
- Foundation: Concrete Perimeter
- Roof: Shingle
Condition
- Year built: 1983
Utilities & green energy
- Sewer: Private Sewer
- Water: Public
- Utilities for property: for Electric Range
Community & HOA
Community
- Features: Shopping, Walk/Jog Trails, Conservation Area, Highway Access
HOA
- Has HOA: No
Location
- Region: Bourne
Financial & listing details
- Price per square foot: $368/sqft
- Tax assessed value: $352,000
- Annual tax amount: $4,298
- Date on market: 9/24/2026
Estimated market value
$612,800
$582,000 - $643,000
$2,246/mo
Price history
| Date | Event | Price |
|---|---|---|
| 10/13/2026 | Pending sale | $599,000$368/sqft |
Source: MLS PIN #73581654 Report a problem | ||
| 9/29/2026 | Contingent | $599,000$368/sqft |
Source: MLS PIN #73581654 Report a problem | ||
| 9/23/2026 | Listed for sale | $599,000+222.2%$368/sqft |
Source: MLS PIN #73581654 Report a problem | ||
| 6/10/1988 | Sold | $185,900$114/sqft |
Source: Public Record Report a problem | ||
Public tax history
| Year | Property taxes | Tax assessment |
|---|---|---|
| 2025 | $4,213 +2.3% | $539,400 +5% |
| 2024 | $4,120 +2.7% | $513,700 +12.8% |
| 2023 | $4,012 +5.1% | $455,400 +20.4% |
| 2022 | $3,816 +2.7% | $378,200 +9.6% |
| 2021 | $3,717 +6% | $345,100 +5.7% |
| 2020 | $3,507 +5.5% | $326,500 +3.2% |
| 2019 | $3,324 +7.7% | $316,300 +8.1% |
| 2018 | $3,085 +5.4% | $292,700 +3% |
| 2017 | $2,926 +2.5% | $284,100 +1.1% |
| 2016 | $2,854 | $280,900 |
Find assessor info on the county website
Monthly payment
Est. payment
Payment breakdown
Explore the cost of this home by adjusting the details. Changes won't be saved.Climate risks
Neighborhood: Sagamore Beach


Similar homes
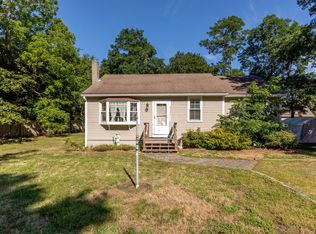
- $575,0003 bd2 ba1.1k sqft3 Autumn Way, Bourne, MA 02532For Sale
 MLS ID #73558372, Marie Negus, RE/MAX Real Estate Center. MLS PIN
- $639,9003 bd2 ba1.7k sqft20 Nicholas Ave, Plymouth, MA 02360For Sale
 MLS ID #73592729, Josue Rodriguez, RE/MAX Vantage. MLS PIN
- $499,0003 bd2 ba1k sqft5 Freight House Rd, Sagamore, MA 02561For Sale
 MLS ID #73560808, Sandra Milano, REMAX Executive Realty. MLS PIN
- $499,0003 bd2 ba1k sqft5 Freighthouse Road, Sagamore, MA 02561For Sale
 MLS ID #22603804, Sandra Milano, RE/MAX Executive Realty. CCIMLS
- $625,0004 bd2 ba1.5k sqft85 Edgewater Drive W, Teaticket, MA 02536For SaleMLS ID #22605337, Thomas J Cullen, Cullen Real Estate & Appraisal. CCIMLS
- $750,0003 bd2 ba1.7k sqft46 Easterly Drive, East Sandwich, MA 02537For SaleMLS ID #22605339, Sam Amara, William Raveis Real Estate & Home Services. CCIMLS
- $529,0002 bd3 ba1.7k sqft13 Laurel Hill Court UNIT 13, Bourne, MA 02532For SaleMLS ID #22602106, Sandra Milano, RE/MAX Executive Realty. CCIMLS
- $575,0003 bd2 ba1.6k sqft18 Fordham Road, East Falmouth, MA 02536For SaleMLS ID #22604452, Timothy J Scozzari, Today Real Estate. CCIMLS
- $599,9003 bd2 ba1.1k sqft562 Waquoit Highway, East Falmouth, MA 02536For SaleMLS ID #22605012, Lapsley Martin Team, Greer Real Estate, LLC. CCIMLS
- $599,0003 bd2 ba1.6k sqft124 Starlight Drive, Marstons Mills, MA 02648For SaleMLS ID #22604714, Ginny E Guimond, William Raveis Real Estate & Home Services. CCIMLS
- $749,9003 bd2 ba2.1k sqft2 Robin Road, Sandwich, MA 02563For SaleMLS ID #22604693, Vanessa Walker, Compass Massachusetts, LLC. CCIMLS
- $629,0003 bd2 ba1.9k sqft11 Warwick Way, Mashpee, MA 02649For SaleMLS ID #22604669, Kerri L Wick, Sotheby's International Realty. CCIMLS
- $799,9004 bd4 ba2k sqft11 Burbank Street, Sandwich, MA 02563For SaleMLS ID #22604314, Tori Harrison Farr, Sotheby's International Realty, Inc.. CCIMLS
