Welcome to 27 Settlers Ln, Oswego, IL - a stunning property offering the perfect blend of luxury and tranquility. This agriculturally zoned, 5-acre estate allows for up to 2 horses, making it ideal for equestrian enthusiasts. The centerpiece of outdoor living is the exquisite saltwater inground pool, surrounded by gorgeous landscaping that promises serene and picturesque views. Step inside to discover a home designed for both comfort and elegance. The spacious kitchen features a gigantic granite island and high-end appliances, perfect for culinary adventures and entertaining guests. Cozy up by the fireplace in the inviting living area, or retreat to one of the four well-appointed bedrooms. The full basement is a haven of possibilities, equipped with a fireplace and two hookups for rough-in baths with radiant heating, offering endless potential for customization. Parking and storage are a breeze with the expansive 4-car garage. Nestled in a secluded area, this property provides the privacy you desire while still being conveniently located. Don't miss the opportunity to experience country living with luxurious amenities at this exceptional estate!
Closed
$885,000
27 Settlers Ln, Oswego, IL 60543
4beds
4,881sqft
Single Family Residence
Built in 2000
5 Acres Lot
$940,200 Zestimate®
$181/sqft
$5,381 Estimated rent
Home value
$940,200
$874,000 - $1.02M
$5,381/mo
Zestimate® history
Owner options
List your home for rent
$5,381/mo
Rent Zestimate®
Find your next renter with Zillow Rental Manager. Plus, with online applications, you can quickly screen prospective tenants – for free.
$5,381/mo
Rent Zestimate®
Refinance and save
$6,520/mo
Est. payment
Refinancing to a lower rate could help reduce your monthly payments and save thousands over the life of the loan.
$6,520/mo
Est. payment
Explore your selling options
Work with a Zillow partner agent
Leverage their expertise and Zillow's premium Showcase listings to get your home seen by more buyers.
Get startedList with your own agent
Get your home in front of millions of buyers by listing it on Zillow.
Learn how to do itSell it yourself
Take full control of how buyers see your home on Zillow by listing For Sale by Owner (FSBO).
List your homeWhat's special
Zillow last checked:
Listing updated:
Listed by:
Giovanna Schmieder 630-333-2798,
Keller Williams Infinity
Bought with:
Daniel Murray
Exit Real Estate Partners
Source: MRED as distributed by MLS GRID,MLS#: 12149290
Facts & features
Interior
Bedrooms & bathrooms
- Bedrooms: 4
- Bathrooms: 4
- Full bathrooms: 3
- 1/2 bathrooms: 1
Rooms
- Room types: Den
Primary bedroom
- Features: Flooring (Carpet), Bathroom (Full, Whirlpool & Sep Shwr)
- Level: Main
- Area: 323 Square Feet
- Dimensions: 19X17
Bedroom 2
- Features: Flooring (Carpet)
- Level: Second
- Area: 234 Square Feet
- Dimensions: 18X13
Bedroom 3
- Features: Flooring (Carpet)
- Level: Second
- Area: 364 Square Feet
- Dimensions: 26X14
Bedroom 4
- Features: Flooring (Carpet)
- Level: Second
- Area: 323 Square Feet
- Dimensions: 19X17
Den
- Features: Flooring (Carpet)
- Level: Main
- Area: 196 Square Feet
- Dimensions: 14X14
Dining room
- Features: Flooring (Hardwood)
- Level: Main
- Area: 270 Square Feet
- Dimensions: 18X15
Family room
- Features: Flooring (Carpet)
- Level: Main
- Area: 360 Square Feet
- Dimensions: 20X18
Kitchen
- Features: Kitchen (Eating Area-Breakfast Bar, Island, Custom Cabinetry, Granite Counters, Pantry), Flooring (Hardwood)
- Level: Main
- Area: 414 Square Feet
- Dimensions: 23X18
Laundry
- Features: Flooring (Ceramic Tile)
- Level: Main
- Area: 140 Square Feet
- Dimensions: 14X10
Living room
- Features: Flooring (Hardwood)
- Level: Main
- Area: 380 Square Feet
- Dimensions: 20X19
Heating
- Natural Gas, Forced Air, Radiant Floor
Cooling
- Central Air, Zoned
Appliances
- Laundry: Main Level, Gas Dryer Hookup, Sink
Features
- Cathedral Ceiling(s), 1st Floor Bedroom, Walk-In Closet(s), Granite Counters
- Flooring: Hardwood
- Windows: Skylight(s)
- Basement: Unfinished,Bath/Stubbed,9 ft + pour,Full,Walk-Out Access
- Number of fireplaces: 2
- Fireplace features: Family Room, Basement
Interior area
- Total structure area: 0
- Total interior livable area: 4,881 sqft
Property
Parking
- Total spaces: 4
- Parking features: Asphalt, Garage Door Opener, On Site, Garage Owned, Attached, Garage
- Attached garage spaces: 4
- Has uncovered spaces: Yes
Accessibility
- Accessibility features: No Disability Access
Features
- Stories: 2
Lot
- Size: 5 Acres
- Dimensions: 180X365X449X472X150
Details
- Parcel number: 0606127005
- Special conditions: Home Warranty,Court Approval Required
Construction
Type & style
- Home type: SingleFamily
- Property subtype: Single Family Residence
Materials
- Brick
Condition
- New construction: No
- Year built: 2000
Details
- Warranty included: Yes
Utilities & green energy
- Sewer: Septic Tank
- Water: Well
Community & HOA
Community
- Features: Pool
HOA
- Services included: None
Location
- Region: Oswego
Financial & listing details
- Price per square foot: $181/sqft
- Tax assessed value: $706,530
- Annual tax amount: $16,201
- Date on market: 9/4/2024
- Listing terms: Other
- Ownership: Fee Simple
Price history
| Date | Event | Price |
|---|---|---|
| 11/30/2024 | Sold | $885,000-0.6%$181/sqft |
Source:  MRED as distributed by MLS GRID #12149290 Report a problem MRED as distributed by MLS GRID #12149290 Report a problem | ||
| 10/8/2024 | Contingent | $890,000$182/sqft |
Source: MRED as distributed by MLS GRID #12149290 Report a problem | ||
| 9/27/2024 | Price change | $890,000-1.1%$182/sqft |
Source: MRED as distributed by MLS GRID #12149290 Report a problem | ||
| 9/24/2024 | Listed for sale | $900,000$184/sqft |
Source: MRED as distributed by MLS GRID #12149290 Report a problem | ||
| 9/19/2024 | Contingent | $900,000$184/sqft |
Source: MRED as distributed by MLS GRID #12149290 Report a problem | ||
| 9/4/2024 | Listed for sale | $900,000+46.8%$184/sqft |
Source: MRED as distributed by MLS GRID #12149290 Report a problem | ||
| 8/28/2015 | Sold | $613,000-1.9%$126/sqft |
Source: MRED as distributed by MLS GRID #08958231 Report a problem | ||
| 7/29/2015 | Pending sale | $625,000$128/sqft |
Source: john greene Realtor #08958231 Report a problem | ||
| 6/18/2015 | Price change | $625,000-7.4%$128/sqft |
Source: john greene Realtor #08958231 Report a problem | ||
| 4/3/2015 | Price change | $675,000-3.6%$138/sqft |
Source: john greene Realtor #08878926 Report a problem | ||
| 1/22/2015 | Listed for sale | $700,000$143/sqft |
Source: john greene Realtor #08878926 Report a problem | ||
| 12/4/2014 | Listing removed | $700,000$143/sqft |
Source: john greene Realtor #08681832 Report a problem | ||
| 10/10/2014 | Price change | $700,000-4%$143/sqft |
Source: john greene Realtor #08681832 Report a problem | ||
| 7/25/2014 | Listed for sale | $729,000+45.8%$149/sqft |
Source: john greene Realtor #08681832 Report a problem | ||
| 7/15/2010 | Sold | $500,000+0.2%$102/sqft |
Source: Public Record Report a problem | ||
| 6/4/2010 | Listed for sale | $499,000-37.6%$102/sqft |
Source: Baird & Warner - Fox Valley #07542608 Report a problem | ||
| 12/15/2003 | Sold | $800,000$164/sqft |
Source: Public Record Report a problem | ||
Public tax history
| Year | Property taxes | Tax assessment |
|---|---|---|
| 2024 | $16,842 +0.6% | $235,510 +9.4% |
| 2023 | $16,744 +3.3% | $215,206 +4.4% |
| 2022 | $16,201 -0.9% | $206,087 +3.8% |
| 2021 | $16,343 -0.4% | $198,544 |
| 2020 | $16,401 +2.3% | $198,544 +4.5% |
| 2019 | $16,034 | $189,958 +5.5% |
| 2018 | $16,034 +2.5% | $180,053 +5% |
| 2017 | $15,641 +14.5% | $171,512 +15.5% |
| 2016 | $13,659 -4.7% | $148,538 |
| 2015 | $14,332 | $148,538 +9.4% |
| 2014 | $14,332 | $135,722 |
| 2013 | -- | $135,722 |
| 2012 | -- | $135,722 -7.6% |
| 2011 | -- | $146,917 -7.2% |
| 2010 | -- | $158,333 +0.5% |
| 2009 | -- | $157,490 +4% |
| 2008 | -- | $151,432 +5% |
| 2007 | -- | $144,220 |
| 2006 | $9,934 | $144,220 |
| 2005 | -- | $144,220 +5.3% |
| 2004 | $9,674 +9.6% | $137,019 +8% |
| 2003 | $8,824 | $126,910 +1.6% |
| 2002 | $8,824 +3.6% | $124,900 +1% |
| 2001 | $8,515 -1.9% | $123,660 |
| 2000 | $8,680 | $123,660 |
Find assessor info on the county website
Neighborhood: 60543
Nearby homes
- $725,6004 bd4 ba3.2k sqft21 Settlers Ln, Oswego, IL 60543Off Market
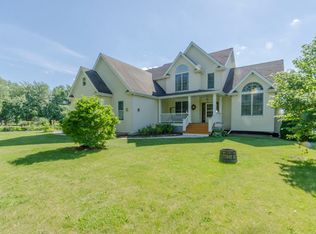
- $673,8003 bd3 ba3.2k sqft39 Settlers Ln, Oswego, IL 60543Off Market

- $784,600-- bd-- ba3.6k sqft15 Settlers Ln, Oswego, IL 60543Off Market
- $675,1004 bd4 ba-- sqft45 Settlers Ln, Oswego, IL 60543Off Market
- $575,0003 bd3 ba2.2k sqft9 Settlers Ln, Oswego, IL 60543Sold
- $587,5004 bd3 ba2.5k sqft15 Abbeyfeale Dr, Oswego, IL 60543Off Market
- $62,043-- bd-- ba-- sqft53 Abbeyfeale Dr, Oswego, IL 60543Off Market
- $767,1004 bd4 ba5.5k sqft11 Abbeyfeale Dr, Oswego, IL 60543Off Market
Nearby schools
GreatSchools rating
- 7/10Hunt Club Elementary SchoolGrades: K-5Distance: 1.3 mi
- 6/10Traughber Jr High SchoolGrades: 6-8Distance: 3.2 mi
- 8/10Oswego High SchoolGrades: 9-12Distance: 3.6 mi
Schools provided by the listing agent
- District: 308
Source: MRED as distributed by MLS GRID. This data may not be complete. We recommend contacting the local school district to confirm school assignments for this home.
Get a cash offer in 3 minutes
Find out how much your home could sell for in as little as 3 minutes with a no-obligation cash offer.
Estimated market value
$940,200
Get a cash offer in 3 minutes
Find out how much your home could sell for in as little as 3 minutes with a no-obligation cash offer.
Estimated market value
$940,200
- Illinois
- Kendall County
- Oswego
- 60543
- 27 Settlers Ln
Nearby cities
Nearby neighborhoods
Nearby zip codes
Other Oswego Topics
