Settlers Lane, a private tree lined road, sets the tone as you approach. This all-brick ranch sits on over 3 acres of jaw dropping views of the countryside. When you enter this 2-story like foyer you will be drawn forward to the spectacular views though the wall of windows in the living room as the countryside is welcomed in. Adjacent to the living area is the dining room also with a continuation of amazing views and access to the upper porch. Morning coffee will never be the same in this tranquil environment. The kitchen is complemented with a large island, breakfast bar, plant window over the sink, granite counters and custom cabinetry. The hearth room flows from the kitchen with a gas fireplace framed by built in shelving and more stunning panoramic sites. A master suite is lavished with a tray ceiling. Its private bath has double sinks, jet tub, separate shower and walk in closet. The additional bedrooms are "jack and jill" designed sharing a full bathroom. An open staircase takes you to the unfinished walk out basement just waiting for your finishing touches, as you are able to add the space that fits your needs. The basement walks out to the concrete patio with pergola. In addition to the 3-car side load garage, there is a shed with dog runs. The shed features water, furnace and toilet. Other exclusive features include 10' ceilings, arched doorways, and large doors. This is an estate sale and although there are no known issues, it is being sold in AS IS condition. Settlers Lane is a private road with shared maintenance.
Closed
Street View
$575,000
9 Settlers Ln, Oswego, IL 60543
3beds
2,268sqft
Single Family Residence
Built in 1997
3.37 Acres Lot
$660,200 Zestimate®
$254/sqft
$3,629 Estimated rent
Home value
$660,200
$614,000 - $713,000
$3,629/mo
Zestimate® history
Owner options
List your home for rent
$3,629/mo
Rent Zestimate®
Find your next renter with Zillow Rental Manager. Plus, with online applications, you can quickly screen prospective tenants – for free.
$3,629/mo
Rent Zestimate®
Refinance and save
$4,236/mo
Est. payment
Refinancing to a lower rate could help reduce your monthly payments and save thousands over the life of the loan.
$4,236/mo
Est. payment
Explore your selling options
Work with a Zillow partner agent
Leverage their expertise and Zillow's premium Showcase listings to get your home seen by more buyers.
Get startedList with your own agent
Get your home in front of millions of buyers by listing it on Zillow.
Learn how to do itSell it yourself
Take full control of how buyers see your home on Zillow by listing For Sale by Owner (FSBO).
List your homeWhat's special
All-brick ranchGas fireplaceLarge islandAmazing viewsSpectacular viewsBreakfast barWall of windows
Zillow last checked:
Listing updated:
Listed by:
Bobbie Soris, ABR,CSC,PSA,SFR 630-567-5779,
Realty Executives Success
Bought with:
Melissa Garcia
RE/MAX All Pro - Sugar Grove
Source: MRED as distributed by MLS GRID,MLS#: 11888193
Facts & features
Interior
Bedrooms & bathrooms
- Bedrooms: 3
- Bathrooms: 3
- Full bathrooms: 2
- 1/2 bathrooms: 1
Rooms
- Room types: Foyer, Other Room
Primary bedroom
- Features: Flooring (Carpet), Window Treatments (Plantation Shutters), Bathroom (Full)
- Level: Main
- Area: 208 Square Feet
- Dimensions: 16X13
Bedroom 2
- Features: Flooring (Carpet), Window Treatments (Plantation Shutters)
- Level: Main
- Area: 192 Square Feet
- Dimensions: 16X12
Bedroom 3
- Features: Flooring (Carpet), Window Treatments (Plantation Shutters)
- Level: Main
- Area: 168 Square Feet
- Dimensions: 14X12
Dining room
- Features: Flooring (Hardwood)
- Level: Main
- Area: 168 Square Feet
- Dimensions: 14X12
Foyer
- Features: Flooring (Hardwood)
- Level: Main
- Area: 98 Square Feet
- Dimensions: 14X7
Kitchen
- Features: Kitchen (Eating Area-Breakfast Bar, Island, Custom Cabinetry, Granite Counters, Hearth Room), Flooring (Hardwood)
- Level: Main
- Area: 336 Square Feet
- Dimensions: 21X16
Laundry
- Features: Flooring (Ceramic Tile)
- Level: Main
- Area: 36 Square Feet
- Dimensions: 6X6
Living room
- Features: Flooring (Hardwood)
- Level: Main
- Area: 210 Square Feet
- Dimensions: 15X14
Other
- Features: Flooring (Hardwood), Window Treatments (Plantation Shutters)
- Level: Main
- Area: 195 Square Feet
- Dimensions: 15X13
Heating
- Natural Gas, Forced Air
Cooling
- Central Air
Appliances
- Included: Double Oven, Microwave, Dishwasher, Refrigerator, Washer, Dryer, Cooktop, Water Softener Owned, Multiple Water Heaters
- Laundry: Main Level
Features
- 1st Floor Bedroom, 1st Floor Full Bath, Built-in Features, Walk-In Closet(s), High Ceilings, Granite Counters
- Flooring: Hardwood
- Basement: Unfinished,Full,Walk-Out Access
- Number of fireplaces: 1
- Fireplace features: Gas Log, Gas Starter, Hearth Room
Interior area
- Total structure area: 4,536
- Total interior livable area: 2,268 sqft
Property
Parking
- Total spaces: 3
- Parking features: Asphalt, Garage Door Opener, Yes, Garage Owned, Attached, Garage
- Attached garage spaces: 3
- Has uncovered spaces: Yes
Accessibility
- Accessibility features: No Disability Access
Features
- Stories: 1
- Patio & porch: Patio
- Exterior features: Dog Run
- Has view: Yes
Lot
- Size: 3.37 Acres
- Dimensions: 245X600
- Features: Views
Details
- Additional structures: Kennel/Dog Run, Shed(s)
- Parcel number: 0331302002
- Special conditions: None
- Other equipment: Water-Softener Owned, Ceiling Fan(s), Sump Pump
Construction
Type & style
- Home type: SingleFamily
- Architectural style: Ranch
- Property subtype: Single Family Residence
Materials
- Brick
- Foundation: Concrete Perimeter
- Roof: Asphalt
Condition
- New construction: No
- Year built: 1997
Utilities & green energy
- Sewer: Septic Tank
- Water: Well
Community & HOA
HOA
- Services included: None
Location
- Region: Oswego
Financial & listing details
- Price per square foot: $254/sqft
- Tax assessed value: $507,321
- Annual tax amount: $11,918
- Date on market: 10/8/2023
- Listing terms: Conventional
- Ownership: Fee Simple
Price history
| Date | Event | Price |
|---|---|---|
| 11/6/2023 | Sold | $575,000$254/sqft |
Source:  MRED as distributed by MLS GRID #11888193 Report a problem MRED as distributed by MLS GRID #11888193 Report a problem | ||
| 10/8/2023 | Contingent | $575,000$254/sqft |
Source: MRED as distributed by MLS GRID #11888193 Report a problem | ||
| 10/8/2023 | Listed for sale | $575,000+283.3%$254/sqft |
Source: MRED as distributed by MLS GRID #11888193 Report a problem | ||
| 7/19/2016 | Listing removed | $150,000$66/sqft |
Source: john greene Realtor #09216628 Report a problem | ||
| 5/13/2016 | Pending sale | $150,000$66/sqft |
Source: john greene Realtor #09216628 Report a problem | ||
| 5/5/2016 | Listed for sale | $150,000$66/sqft |
Source: john greene Realtor #09216628 Report a problem | ||
Public tax history
| Year | Property taxes | Tax assessment |
|---|---|---|
| 2024 | $13,386 +3% | $169,107 +8% |
| 2023 | $12,995 +9% | $156,581 +8% |
| 2022 | $11,919 -1.4% | $144,983 +2% |
| 2021 | $12,090 -1% | $142,140 |
| 2020 | $12,210 -3.2% | $142,140 |
| 2019 | $12,609 | $142,140 +2.3% |
| 2018 | $12,609 +1.7% | $138,944 +4% |
| 2017 | $12,397 +4.6% | $133,600 +5.5% |
| 2016 | $11,849 +1.6% | $126,635 +6% |
| 2015 | $11,663 | $119,467 +4% |
| 2014 | $11,663 | $114,872 -1% |
| 2013 | -- | $116,033 -3% |
| 2012 | -- | $119,671 -8% |
| 2011 | -- | $130,077 -5% |
| 2010 | -- | $136,923 -2% |
| 2009 | -- | $139,748 +7.3% |
| 2008 | -- | $130,286 +3% |
| 2007 | -- | $126,491 |
| 2006 | $8,987 | $126,491 +6.7% |
| 2005 | -- | $118,549 +6.5% |
| 2004 | $8,026 +11.8% | $111,314 +4.4% |
| 2003 | $7,180 | $106,667 +8.5% |
| 2002 | $7,180 +5.8% | $98,311 +2.9% |
| 2001 | $6,788 +2.9% | $95,540 +5.5% |
| 2000 | $6,598 | $90,559 |
Find assessor info on the county website
Neighborhood: 60543
Nearby homes
- $784,600-- bd-- ba3.6k sqft15 Settlers Ln, Oswego, IL 60543Off Market
- $875,0005 bd4 ba2.4k sqft3 Settlers Ln, Oswego, IL 60543For Sale

- $670,6004 bd3 ba3.2k sqft7 Abbeyfeale Dr, Oswego, IL 60543Off Market
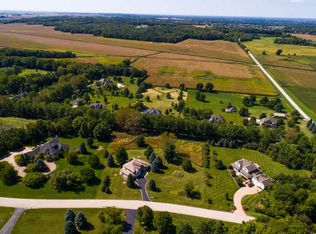
- $775,0007 bd5 ba5.5k sqft3 Abbeyfeale Dr, Oswego, IL 60543Sold
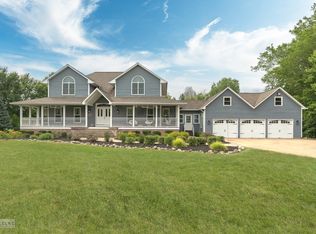
- $725,6004 bd4 ba3.2k sqft21 Settlers Ln, Oswego, IL 60543Off Market
- $885,0004 bd4 ba4.8k sqft27 Settlers Ln, Oswego, IL 60543Sold
- $767,1004 bd4 ba5.5k sqft11 Abbeyfeale Dr, Oswego, IL 60543Off Market
- $587,5004 bd3 ba2.5k sqft15 Abbeyfeale Dr, Oswego, IL 60543Off Market
Nearby schools
GreatSchools rating
- 7/10Hunt Club Elementary SchoolGrades: K-5Distance: 1.2 mi
- 6/10Traughber Jr High SchoolGrades: 6-8Distance: 3 mi
- 8/10Oswego High SchoolGrades: 9-12Distance: 3.5 mi
Schools provided by the listing agent
- District: 308
Source: MRED as distributed by MLS GRID. This data may not be complete. We recommend contacting the local school district to confirm school assignments for this home.
Get a cash offer in 3 minutes
Find out how much your home could sell for in as little as 3 minutes with a no-obligation cash offer.
Estimated market value
$660,200
Get a cash offer in 3 minutes
Find out how much your home could sell for in as little as 3 minutes with a no-obligation cash offer.
Estimated market value
$660,200
- Illinois
- Kendall County
- Oswego
- 60543
- 9 Settlers Ln
Nearby cities
Nearby neighborhoods
Nearby zip codes
Other Oswego Topics
