Skip main navigation
For sale
  • Price cut: $20K (6/24)
    $729,000

    27 Snowdance Lane, Nesconset, NY 11767

    3beds
    1,649sqft
    Loading
    Condominium, Residential
    Built in 2000
    -- sqft lot
    $-- Zestimate®
    $442/sqft
    $695/mo HOA

    What's special

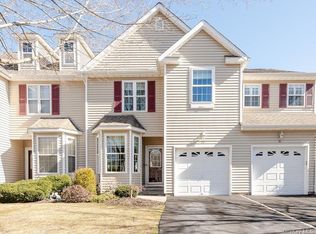
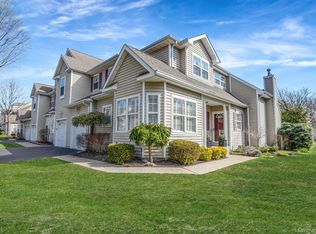
    Move right into this beautifully updated home in a desirable gated community! The heart of the home is the stunning eat-in kitchen featuring brand-new cabinetry, gleaming granite countertops, gas cooking, and a bright, sunny dining area perfect for morning coffee. Entertain with ease in the formal dining room and spacious living room highlighted by a cozy gas fireplace. The large primary suite offers a private bath and plenty of room to relax, while two additional bedrooms provide comfortable accommodations for family, guests, or a home office. With 2.5 baths, central air conditioning, gas heat, and a full basement offering endless storage or future finishing possibilities, this home checks all the boxes. Residents enjoy exceptional community amenities including a clubhouse, fitness center, and swimming pool. Conveniently located near Smith Haven Mall, restaurants, shopping, and major roadways, this prime location makes commuting and everyday errands a breeze. Beautifully maintained, thoughtfully updated, and truly move-in ready—27 Snowdance Lane is quite a catch! Don't miss this exceptional opportunity.
    51 days
    |
    875
    |
    22
    |

    Zillow last checked:

    Listing updated:

    Listed by:

    RE/MAX Signature Real Estate 631-941-4111,

    Renee Steinberg 516-991-7854,

    William Chavis 516-635-0411,

    RE/MAX Signature Real Estate

    Source: OneKey® MLS as distributed by MLS GRID,MLS#: 1003288MLS Logo

    Loading...

      Facts & features

      Interior

      Bedrooms & bathrooms
      • Bedrooms: 3
      • Bathrooms: 3
      • Full bathrooms: 2
      • 1/2 bathrooms: 1
      Other
      • Description: EIK, Dining Room, Living Room /Fplc, 1/2 Bath
      • Level: First
      Other
      • Description: Master w/pvt bath, 2 additional Bedrooms, Full Bath
      • Level: Second
      Other
      • Description: Full Unfin
      • Level: Basement
      Heating
      • Forced Air
      Cooling
      • Central Air
      Appliances
      • Included: Cooktop, Dishwasher, Dryer, Range, Refrigerator, Washer
      • Laundry: Washer/Dryer Hookup
      Features
      • Eat-in Kitchen, Entrance Foyer, Formal Dining, Granite Counters, Primary Bathroom, Walk-In Closet(s)
      • Flooring: Carpet, Hardwood
      • Basement: Full
      • Attic: Partial
      • Number of fireplaces: 1
      • Fireplace features: Gas
      • Common walls with other units/homes: 2+ Common Walls
      Interior area
      • Total structure area: 1,649
      • Total interior livable area: 1,649 sqft

      Property

      Parking
      • Total spaces: 1
      • Parking features: Driveway, Garage
      • Garage spaces: 1
      • Has uncovered spaces: Yes
      Features
      • Patio & porch: Patio
      Lot
      • Size: 963 Square Feet
      Details
      • Parcel number: 0800114020100109000
      • Special conditions: None

      Construction

      Type & style
      • Home type: Condo
      • Property subtype: Condominium, Residential
      • Attached to another structure: Yes
      Materials
      • Vinyl Siding
      Condition
      • Year built: 2000

      Utilities & green energy

      • Sewer: Other
      • Water: Public
      • Utilities for property: Cable Available, Electricity Connected, Natural Gas Connected, Sewer Connected

      Community & HOA

      Community
      • Subdivision: country pointe
      HOA
      • Has HOA: Yes
      • Services included: Common Area Maintenance, Maintenance Structure, Maintenance Grounds, Pool Service, Sewer, Snow Removal, Trash
      • HOA fee: $695 monthly
      Location
      • Region: Nesconset

      Financial & listing details

      • Price per square foot: $442/sqft
      • Tax assessed value: $2,384
      • Annual tax amount: $6,945
      • Date on market: 6/5/2026
      • Cumulative days on market: 37 days
      • Listing agreement: Exclusive Right To Sell
      • Electric utility on property: Yes

        Estimated market value

        Not available

        Estimated sales range

        Not available

        Not available

        Price history

        DateEventPrice
        6/24/2026Price change$729,000-2.7%$442/sqft
        Source: OneKey® MLS as distributed by MLS GRID #1003288 Report a problem
        6/5/2026Listed for sale$749,000+21%$454/sqft
        Source: OneKey® MLS as distributed by MLS GRID #1003288 Report a problem
        3/8/2024Sold$619,250-3.2%$376/sqft
        Source: Public Record Report a problem
        10/16/2023Listing removed--
        Source: OneKey® MLS as distributed by MLS GRID #3491149 Report a problem
        8/24/2023Price change$640,000-1.5%$388/sqft
        Source: OneKey® MLS as distributed by MLS GRID #3491149 Report a problem
        7/15/2023Listed for sale$650,000+46.1%$394/sqft
        Source: OneKey® MLS as distributed by MLS GRID #3491149 Report a problem
        7/21/2014Sold$445,000$270/sqft
        Source: OneKey® MLS as distributed by MLS GRID #L2665680 Report a problem
        4/23/2014Listed for sale$445,000-6.2%$270/sqft
        Source: RE/MAX Eastern Properties #2665680 Report a problem
        3/14/2009Listing removed$474,500$288/sqft
        Source: Coach Realtors #2088310 Report a problem
        11/8/2008Price change$474,500-4.1%$288/sqft
        Source: Coach Realtors #2088310 Report a problem
        6/15/2008Listed for sale$495,000+106.3%$300/sqft
        Source: Coach Realtors #2088310 Report a problem
        6/5/2000Sold$240,000$146/sqft
        Source: Public Record Report a problem

        Public tax history

        YearProperty taxesTax assessment
        2025-- $2,384
        2024-- $2,384 -9.5%
        2023-- $2,635
        2022-- $2,635
        2021-- $2,635
        2020-- $2,635
        2019-- $2,635
        2018-- $2,635
        2017$5,612 $2,635
        2016-- $2,635 -6.4%
        2015-- $2,815
        2014-- $2,815
        2013-- $2,815
        2012-- $2,815
        2011-- $2,815 -27.8%
        2007$6,415 +21.8%$3,900
        2005$5,267 +7.2%$3,900
        2004$4,915 +8.2%$3,900
        2003$4,541 -9.9%$3,900
        2002$5,037 $3,900
        2001-- $3,900 +423.5%
        2000$825 $745
        Find assessor info on the county website

        Monthly payment

        Estimated monthly payment$1,822
        All calculations are estimates and provided by Zillow, Inc. for informational purposes only. Actual amounts may vary.
        HOA fees may include property taxes on listings classified as Co-Ops. Contact the listing agent and/or owner for fee details.
        Mortgage interest rates are dependent on a number of factors, including credit score, down payment, and repayment length. Interest rate data provided by Zillow Group Marketplace, Inc. as of 1/1/1970 from various mortgage lenders with which we have lead or other similar arrangements; the Estimated Payment is an average of those rates.
        See how much you could borrow to make a competitive offer.

        Climate risks

        Neighborhood: 11767

        Getting around

        45 / 100
        Car-Dependent
        40 / 100
        Somewhat Bikeable

        Nearby schools

        GreatSchools rating
        Schools provided by the listing agent
        • Elementary: Mills Pond Elementary School
        • Middle: Great Hollow Middle School
        • High: Smithtown High School-East

        Source: OneKey® MLS as distributed by MLS GRID. This data may not be complete. We recommend contacting the local school district to confirm school assignments for this home.

        A local agent can set up tours, give advice and negotiate with sellers.

        Browse local experts

        Similar homes