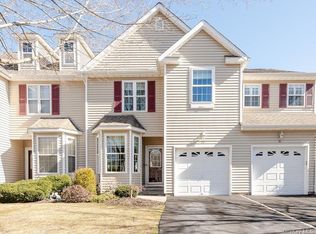
31 Snowdance Lane, Nesconset, NY 11767
Home value
$894,600
$850,000 - $939,000
$4,481/mo
Owner options
$4,481/mo
Rent Zestimate®
Find your next renter with Zillow Rental Manager. Plus, with online applications, you can quickly screen prospective tenants – for free.
$4,481/mo
Rent Zestimate®
$6,900/mo
Est. payment
Refinancing to a lower rate could help reduce your monthly payments and save thousands over the life of the loan.
$6,900/mo
Est. payment
Explore your selling options
Work with a Zillow partner agent
Leverage their expertise and Zillow's premium Showcase listings to get your home seen by more buyers.
Get startedList with your own agent
Get your home in front of millions of buyers by listing it on Zillow.
Learn how to do itSell it yourself
Take full control of how buyers see your home on Zillow by listing For Sale by Owner (FSBO).
List your homeWhat's special
Zillow last checked:
Listing updated:
Lori Zamore CBR SRES 631-804-0440,
Signature Premier Properties 631-360-2800
Sherry Acker, 10401342611
Serhant East End LLC
Facts & features
Interior
Bedrooms & bathrooms
- Bedrooms: 3
- Bathrooms: 3
- Full bathrooms: 2
- 1/2 bathrooms: 1
Other
- Description: Entry, Kitchen, Living Rm/Den, Half Bath, Garage Access
- Level: First
Other
- Description: Master Bedroom Ensuite W/ Full Bath, Loft/Sitting Area, 2 Additional Bedrooms, Hallway Full Bath
- Level: Second
Other
- Description: Full, Finished, Laundry Rm, Rec Rm, Cedar Closet & Additional Storage
- Level: Basement
Heating
- Forced Air, Natural Gas
Cooling
- Central Air
Appliances
- Included: Dishwasher, Dryer, Freezer, Gas Oven, Gas Range, Microwave, Refrigerator, Stainless Steel Appliance(s), Washer
- Laundry: Washer/Dryer Hookup
Features
- First Floor Bedroom, First Floor Full Bath, Cathedral Ceiling(s), Chandelier, Chefs Kitchen, Crown Molding, Double Vanity, Eat-in Kitchen, Granite Counters, High Ceilings, His and Hers Closets, Kitchen Island, Open Floorplan, Open Kitchen, Primary Bathroom, Master Downstairs, Recessed Lighting, Sound System, Storage, Walk-In Closet(s)
- Flooring: Hardwood
- Basement: Full
- Attic: Partial
- Number of fireplaces: 1
- Fireplace features: Gas
- Common walls with other units/homes: End Unit
Interior area
- Total structure area: 1,975
- Total interior livable area: 1,975 sqft
Property
Parking
- Total spaces: 1
- Parking features: Driveway
- Garage spaces: 1
- Has uncovered spaces: Yes
Features
- Patio & porch: Patio
- Pool features: Community
Lot
- Size: 1,419 sqft
Details
- Parcel number: 0800114020100111000
- Special conditions: None
Construction
Type & style
- Home type: Condo
- Property subtype: Condominium, Residential
- Attached to another structure: Yes
Materials
- Frame
Condition
- Year built: 2000
Details
- Builder model: Woodbine
Utilities & green energy
- Sewer: Public Sewer
- Water: Public
- Utilities for property: Cable Connected, Electricity Connected, Natural Gas Connected, Sewer Connected, Water Connected
Community & neighborhood
Security
- Security features: Gated Community
Community
- Community features: Clubhouse, Fitness Center, Gated, Playground, Pool, Tennis Court(s)
Location
- Region: Nesconset
- Subdivision: Country Pointe
HOA & financial
HOA
- Has HOA: Yes
- HOA fee: $695 monthly
- Amenities included: Basketball Court, Clubhouse, Dog Park, Fitness Center, Gated, Lounge, Playground, Pool, Tennis Court(s)
- Services included: Common Area Maintenance, Maintenance Structure, Maintenance Grounds, Sewer, Snow Removal, Trash, Water
Other
Other facts
- Listing agreement: Exclusive Right To Sell
Price history
| Date | Event | Price |
|---|---|---|
| 7/9/2026 | Sold | $905,000+4.1%$458/sqft |
Source: | ||
| 4/24/2026 | Pending sale | $869,000$440/sqft |
Source: | ||
| 4/17/2026 | Listing removed | $869,000$440/sqft |
Source: | ||
| 4/9/2026 | Listed for sale | $869,000+34.5%$440/sqft |
Source: | ||
| 9/15/2017 | Sold | $645,990+1.6%$327/sqft |
Source: | ||
| 5/25/2017 | Listing removed | $635,990$322/sqft |
Source: Coldwell Banker Residential Brokerage - Mt.Sinai Regional Office #2931195 Report a problem | ||
| 4/20/2017 | Listed for sale | $635,990+123.2%$322/sqft |
Source: Coldwell Banker Residential Brokerage - Mt.Sinai Regional Office #2931195 Report a problem | ||
| 6/7/2000 | Sold | $285,000$144/sqft |
Source: Public Record Report a problem | ||
Public tax history
| Year | Property taxes | Tax assessment |
|---|---|---|
| 2025 | -- | $2,682 |
| 2024 | -- | $2,682 -9.8% |
| 2023 | -- | $2,972 |
| 2022 | -- | $2,972 |
| 2021 | -- | $2,972 |
| 2020 | -- | $2,972 |
| 2019 | -- | $2,972 |
| 2018 | -- | $2,972 |
| 2017 | $5,897 | $2,972 |
| 2016 | -- | $2,972 -6.4% |
| 2015 | -- | $3,175 |
| 2014 | -- | $3,175 |
| 2013 | -- | $3,175 |
| 2012 | -- | $3,175 |
| 2011 | -- | $3,175 -27.8% |
| 2007 | $7,327 +21.4% | $4,400 |
| 2005 | $6,035 +7.1% | $4,400 |
| 2004 | $5,634 +8.2% | $4,400 |
| 2003 | $5,208 +7.6% | $4,400 |
| 2002 | $4,842 | $4,400 |
| 2001 | -- | $4,400 +490.6% |
| 2000 | $825 | $745 |
Find assessor info on the county website
Neighborhood: 11767
Nearby schools
GreatSchools rating
- 8/10Mills Pond Elementary SchoolGrades: K-5Distance: 1.2 mi
- 6/10Great Hollow Middle SchoolGrades: 6-8Distance: 1.6 mi
- 9/10Smithtown High School EastGrades: 9-12Distance: 1.8 mi
Schools provided by the listing agent
- Elementary: Mills Pond Elementary School
- Middle: Great Hollow Middle School
- High: Smithtown High School-East
Source: OneKey® MLS as distributed by MLS GRID. This data may not be complete. We recommend contacting the local school district to confirm school assignments for this home.
Get a cash offer in 3 minutes
- New York
- Suffolk County
- Nesconset
- 11767
- 31 Snowdance Lane

