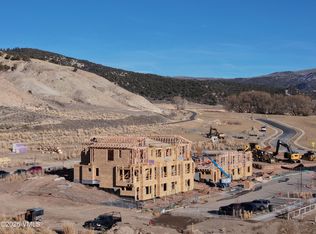
4.99% 30-YEAR FIXED RATE. Limited time offering for exclusive Haymeadow qualified buyers. Call today for details. **New Construction + potential rental income. October 2026 Completion. Welcome to Mountain Peaks Townhomes. Choose between 3 or 4 bedroom new construction townhomes that have been thoughtfully designed for everyday living and an active mountain lifestyle. You will be inspired daily by the stunning views of the Sawatch Range to the east and Hardscrabble Mountain to the south. Each home features open-concept layouts, 1-car garage + 2 additional parking spaces, expansive exterior decks, and design elements inspired by the spirit of Colorado--natural textures, warm materials, and clean architectural lines. The finished, walk out lower level with separate entrance, bathroom and parking lends itself to potential rental income. The homes are being built by renown local builder, RA Nelson, to ensure the quality and timeliness of the construction. Located near the Haymaker trailhead and offering access out your back door to hiking and biking trails as well as the Eagle Ranch golf course, new Eagle pool, tennis courts, and more. Enjoy world class skiing in Vail and Beaver Creek only 30 mins away and the regional Eagle County airport (EGE) only 10 mins away. Private tours available daily by appointment. Mortgage applicants are subject to credit & underwriting approval. Qualifying parameters apply- including credit score, debt-to-income ratio, reserve assets requirements, and valuation of the subject property. Not all applicants will be approved for financing. The receipt of an application does not represent a final approval for the loan, or an interest rate guarantee. Guaranteed Rate Affinity, LLC is a private corporation organized under the laws of the State of Delaware. Guaranteed Rate Affinity, LLC NLMS#1598647. Equal Housing Lender. Regulated by the Division of Real Estate. Matthew Hibler is a licensed Loan Officer - NMLS#287502. APR 5.68%
For sale
$1,595,000
27 Snowy Peak Rd, Eagle, CO 81631
4beds
1,810sqft
Townhouse
Built in 2026
-- sqft lot
$1,556,500 Zestimate®
$881/sqft
$430/mo HOA
What's special
Expansive exterior decksOpen-concept layouts
- 129 days
- 29
- 0
Zillow last checked:
Listing updated:
Listed by:
Haymeadow Team 970-705-1000,
Berkshire Hathaway - Eagle Ranch
Source: VMLS,MLS#: 1014059
Facts & features
Interior
Bedrooms & bathrooms
- Bedrooms: 4
- Bathrooms: 4
- Full bathrooms: 1
- 3/4 bathrooms: 2
- 1/2 bathrooms: 1
Heating
- Electric, Forced Air
Cooling
- Central Air
Appliances
- Included: Built-In Electric Oven, Dishwasher, Microwave, Refrigerator, Washer
- Laundry: Electric Dryer Hookup, Washer Hookup
Features
- Balcony
- Flooring: Carpet, Tile, Wood
- Has basement: No
Interior area
- Total structure area: 1,810
- Total interior livable area: 1,810 sqft
Property
Parking
- Total spaces: 2
- Parking features: Assigned
- Attached garage spaces: 1
Features
- Levels: Three Or More
- Stories: 3
- Entry location: 2
- Patio & porch: Deck
- Has view: Yes
- View description: Mountain(s), South Facing
Details
- Parcel number: 210904405013
- Zoning: PUD
Construction
Type & style
- Home type: Townhouse
- Property subtype: Townhouse
Materials
- Frame, Metal Siding, Stucco
- Foundation: Poured in Place
Condition
- Year built: 2026
Utilities & green energy
- Water: Public
- Utilities for property: Cable Available, Electricity Available, Sewer Connected, Snow Removal, Water Available
Community & HOA
Community
- Features: Pool, Tennis Court(s), Trail(s)
- Subdivision: Haymeadow
HOA
- Has HOA: Yes
- Services included: Common Area Maintenance, Insurance, Management, Snow Removal
- HOA fee: $380 monthly
- Second HOA fee: $50 monthly
Location
- Region: Eagle
Financial & listing details
- Price per square foot: $881/sqft
- Annual tax amount: $11,593
- Date on market: 7/24/2026
- Cumulative days on market: 480 days
- Electric utility on property: Yes
- Road surface type: All Year
Estimated market value
$1,556,500
$1.48M - $1.63M
$4,983/mo
Price history
| Date | Event | Price |
|---|---|---|
| 5/7/2026 | Listed for sale | $1,595,000$881/sqft |
Source:  VMLS #1014059 Report a problem VMLS #1014059 Report a problem | ||
Public tax history
Tax history is unavailable.
Monthly payment
Est. payment
Payment breakdown
Explore the cost of this home by adjusting the details. Changes won't be saved.Climate risks
Neighborhood: 81631
Similar homes
- $1,549,0004 bd4 ba1.8k sqft17 Snowy Peak Rd, Eagle, CO 81631For Sale
 MLS ID #1012940, Haymeadow Team, Berkshire Hathaway - Eagle Ranch. VMLS
 - $1,558,0003 bd4 ba1.6k sqft19 Snowy Peak Rd, Eagle, CO 81631For Sale
 MLS ID #1014062, Haymeadow Team, Berkshire Hathaway - Eagle Ranch. VMLS
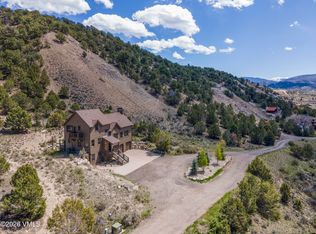
 - $1,565,0004 bd4 ba2.2k sqft416 Eby Creek Rd, Eagle, CO 81631For Sale
 MLS ID #1014014, Eric Messmer, Berkshire Hathaway - Eagle Ranch. VMLS
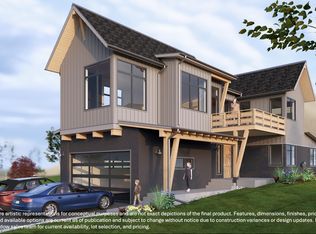
 - $1,895,0003 bd4 ba1.9k sqft229 Mount Hope Cir, Eagle, CO 81631For Sale
 MLS ID #1012174, Haymeadow Team, Berkshire Hathaway - Eagle Ranch. VMLS
