Welcome to 27 Southlake Dr. where you will find a mature oak tree centered in the middle of your backyard with breath taking VIEWS of the LAKE, which can be seen from multiple rooms in the home. This home was custom built and cared for by the original owners, and thoughtfully designed to not waste any space or convenience. Starting from the exterior of the home you will find an OVERSIZED DRIVEWAY, five motorized HURRICAN SHUTTERS (2021) located in the front and the back of the home, ROOF (2021), rain gutters, insulated double pane windows, a 20kw WHOLE HOUSE GAS GENERATOR (2021), a four ton HVAC, a 50 gallon water heater (2022), an IN-WALL PEST CONTROL SYSTEM, an irrigation system that draws from a well, and let’s not forget the SOLAR HEATED (2021) POOL & SPA enclosed in a large SCREENED LANAI where you will find plenty of room for lounge chairs and entertaining (with shaded areas); there is a pool storage closet and the pool deck was redone in 2021. This home also offers an OVERSIZED GARAGE which will fit two cars plus a motorcycle, kayaks or any other toys you may have, built in cabinetry and work benches, a STORAGE ROOM perfect for your seasonal items, and an attic which is partially floored perfect for more storage. Moving into the interior of the home you will find CROWN MOLDING in every room including the bathrooms, 12 FOOT TRAY CEILINGS, built-in CEILING SPEAKERS, SPLIT FLOOR PLAN, a gas fire place located in the family room, WALK-IN CLOSETS in every bedroom plus six LINEN/COAT CLOSETS found throughout the home. All bathrooms have a HANDICAP GRAB BAR located near the toilet and in the showers. You will love cooking in this well designed kitchen while enjoying the lake views. The kitchen has beautiful granite counter tops and backsplash, custom cabinetry with multiple pull-out organizers, the refrigerator and dishwasher are cleverly hidden with cabinetry paneling, there’s a walk-in pantry, breakfast bar, and even a built-in work desk located in the dinette area, which sits below three large bay windows and door access to the pool. The primary bedroom is large in size, with sliding patio doors to the pool in addition to three large bay windows, allowing you to enjoy the views from the comfort of your bed. In addition to the three bedrooms, you will find a STUDY/DEN, which can easily be converted into a smaller bedroom. This gated community is a self-contained paradise, offering resort-style amenities that ensure you never have to leave, providing a truly all-inclusive living experience. Enjoy access to a luxurious clubhouse, state of the art fitness center, and two swimming pools. Outdoor enthusiasts will appreciate the tennis courts, walking trails, and beautifully landscaped gardens. For social gatherings and family fun, there’s a community park, playgrounds and restaurants. So many features to mention, please see the FEATURE SHEET attached !!! This home is a home you’re not going to want to miss seeing !!!
Sold for $655,000
$655,000
27 SOUTHLAKE DRIVE, PALM COAST, FL 32137
3beds
2,230sqft
Single Family Residence
Built in 2003
0.26 Acres Lot
$666,300 Zestimate®
$294/sqft
$2,998 Estimated rent
Home value
$666,300
$626,000 - $706,000
$2,998/mo
Zestimate® history
Owner options
List your home for rent
$2,998/mo
Rent Zestimate®
Find your next renter with Zillow Rental Manager. Plus, with online applications, you can quickly screen prospective tenants – for free.
$2,998/mo
Rent Zestimate®
Refinance and save
$4,502/mo
Est. payment
Refinancing to a lower rate could help reduce your monthly payments and save thousands over the life of the loan.
$4,502/mo
Est. payment
Explore your selling options
Work with a Zillow partner agent
Leverage their expertise and Zillow's premium Showcase listings to get your home seen by more buyers.
Get startedList with your own agent
Get your home in front of millions of buyers by listing it on Zillow.
Learn how to do itSell it yourself
Take full control of how buyers see your home on Zillow by listing For Sale by Owner (FSBO).
List your homeWhat's special
Zillow last checked:
Listing updated:
Listed by:
Rasha Lammam 305-842-0862,
ENGEL VOLKERS PALM COAST 386-338-0326
Bought with:
PATRICIA STAUFFER
COASTAL GATEWAY REAL ESTATE GR
Source: Stellar MLS,MLS#: FC302316 Originating MLS: Flagler
Originating MLS: Flagler
Facts & features
Interior
Bedrooms & bathrooms
- Bedrooms: 3
- Bathrooms: 2
- Full bathrooms: 2
Rooms
- Room types: Attic, Den/Library/Office, Family Room, Dining Room, Utility Room, Storage Rooms
Primary bedroom
- Features: Ceiling Fan(s), En Suite Bathroom, Walk-In Closet(s)
- Level: First
Bedroom 2
- Features: Ceiling Fan(s), Jack & Jill Bathroom, Walk-In Closet(s)
- Level: First
Bedroom 3
- Features: Ceiling Fan(s), Jack & Jill Bathroom, Walk-In Closet(s)
- Level: First
Primary bathroom
- Features: Built-In Shower Bench, Dual Sinks, En Suite Bathroom, Makeup/Vanity Space, Tub with Separate Shower Stall, Water Closet/Priv Toilet, Window/Skylight in Bath, Linen Closet
- Level: First
Bathroom 2
- Features: Jack & Jill Bathroom, Shower No Tub, Single Vanity, Window/Skylight in Bath, Linen Closet
- Level: First
Balcony porch lanai
- Features: Ceiling Fan(s), Storage Closet
- Level: First
Den
- Features: Coat Closet
- Level: First
Dinette
- Features: Built-in Features, Storage Closet
- Level: First
Dining room
- Features: Storage Closet
- Level: First
Great room
- Features: Ceiling Fan(s)
- Level: First
Kitchen
- Features: Breakfast Bar, Built-In Shelving, Ceiling Fan(s), Granite Counters, Pantry
- Level: First
Utility room
- Features: Coat Closet
- Level: First
Heating
- Central, Electric, Solar
Cooling
- Central Air
Appliances
- Included: Cooktop, Disposal, Dryer, Electric Water Heater, Microwave, Refrigerator, Washer, Water Filtration System
- Laundry: Electric Dryer Hookup, Inside, Laundry Room, Washer Hookup
Features
- Ceiling Fan(s), Crown Molding, Eating Space In Kitchen, High Ceilings, In Wall Pest System, Primary Bedroom Main Floor, Split Bedroom, Thermostat, Tray Ceiling(s), Walk-In Closet(s)
- Flooring: Carpet, Ceramic Tile, Other, Tile
- Windows: Blinds, Double Pane Windows, Insulated Windows, Shutters, Hurricane Shutters, Hurricane Shutters/Windows
- Has fireplace: Yes
- Fireplace features: Family Room, Gas
Interior area
- Total structure area: 3,263
- Total interior livable area: 2,230 sqft
Property
Parking
- Total spaces: 2
- Parking features: Driveway, Oversized
- Attached garage spaces: 2
- Has uncovered spaces: Yes
Features
- Levels: One
- Stories: 1
- Patio & porch: Covered, Enclosed, Rear Porch, Screened
- Exterior features: Irrigation System, Lighting, Rain Gutters, Sidewalk
- Has private pool: Yes
- Pool features: Deck, Heated, In Ground, Screen Enclosure, Solar Heat
- Has spa: Yes
- Spa features: In Ground
- Has view: Yes
- View description: Pool, Water, Lake
- Has water view: Yes
- Water view: Water,Lake
- Waterfront features: Lake, Waterfront, Lake Privileges
Lot
- Size: 0.26 Acres
- Features: Landscaped, Near Golf Course, Sidewalk
- Residential vegetation: Oak Trees
Details
- Parcel number: 2711315907000000500
- Zoning: RESI
- Special conditions: None
Construction
Type & style
- Home type: SingleFamily
- Property subtype: Single Family Residence
Materials
- Block, Stucco
- Foundation: Slab
- Roof: Shingle
Condition
- New construction: No
- Year built: 2003
Details
- Builder model: The Kensignton
- Builder name: H. Brattloff
Utilities & green energy
- Sewer: Public Sewer
- Water: Public, Well
- Utilities for property: BB/HS Internet Available, Cable Available, Electricity Connected, Phone Available, Public, Sewer Connected, Sprinkler Well, Underground Utilities, Water Connected
Community & HOA
Community
- Features: Fishing, Intracoastal Waterway, Lake, Waterfront, Clubhouse, Community Mailbox, Deed Restrictions, Dog Park, Fitness Center, Gated Community - Guard, Golf, Playground, Pool, Restaurant, Sidewalks
- Security: Gated Community, Security System, Smoke Detector(s)
- Pet fee: $0 monthly
- Subdivision: GRAND HAVEN
HOA
- Has HOA: Yes
- Amenities included: Basketball Court, Clubhouse, Fitness Center, Gated, Golf Course, Pickleball Court(s), Playground, Pool, Tennis Court(s), Trail(s)
- Services included: 24-Hour Guard, Community Pool, Maintenance Grounds
- HOA fee: $14 monthly
- HOA name: Southern States Management Group
- HOA phone: 386-446-6333
Location
- Region: Palm Coast
Financial & listing details
- Price per square foot: $294/sqft
- Tax assessed value: $530,511
- Annual tax amount: $6,529
- Date on market: 7/20/2024
- Cumulative days on market: 15 days
- Listing terms: Cash,Conventional
- Ownership: Fee Simple
- Total actual rent: 0
- Electric utility on property: Yes
- Road surface type: Paved
Price history
| Date | Event | Price |
|---|---|---|
| 10/4/2024 | Sold | $655,000-2.1%$294/sqft |
Source:  Stellar MLS #FC302316 Report a problem Stellar MLS #FC302316 Report a problem | ||
| 8/5/2024 | Pending sale | $669,000$300/sqft |
Source: Stellar MLS #FC302316 Report a problem | ||
| 7/20/2024 | Listed for sale | $669,000$300/sqft |
Source: Stellar MLS #FC302316 Report a problem | ||
Public tax history
| Year | Property taxes | Tax assessment |
|---|---|---|
| 2025 | $11,829 +73.3% | $530,511 +107.8% |
| 2024 | $6,827 +4.5% | $255,266 +3% |
| 2023 | $6,530 +3.6% | $247,831 +3% |
| 2022 | $6,304 +2.7% | $240,613 +3% |
| 2021 | $6,138 +1.1% | $233,605 +1.4% |
| 2020 | $6,071 +1.6% | $230,383 +2.3% |
| 2019 | $5,977 +5.6% | $225,203 +1.9% |
| 2018 | $5,659 | $221,004 +2.1% |
| 2017 | -- | $216,458 +2.1% |
| 2016 | -- | $212,006 +0.7% |
| 2015 | -- | $210,532 +0.8% |
| 2014 | -- | $208,861 -1.3% |
| 2013 | -- | $211,557 +4.6% |
| 2012 | -- | $202,334 -2.6% |
| 2011 | -- | $207,722 -13% |
| 2010 | -- | $238,707 -15.7% |
| 2009 | -- | $283,173 -12.8% |
| 2008 | -- | $324,613 -4.3% |
| 2007 | -- | $339,331 -10.2% |
| 2006 | -- | $377,681 +17.6% |
| 2005 | -- | $321,221 +593.8% |
| 2004 | -- | $46,300 |
Find assessor info on the county website
Neighborhood: 32137
Nearby homes
- $501,2003 bd2 ba2.5k sqft25 Southlake Dr, Palm Coast, FL 32137Off Market
- $575,0002 bd2 ba2.2k sqft31 Southlake Dr, Palm Coast, FL 32137Sold

- $465,0003 bd2 ba1.9k sqft35 Southlake Dr, Palm Coast, FL 32137Sold
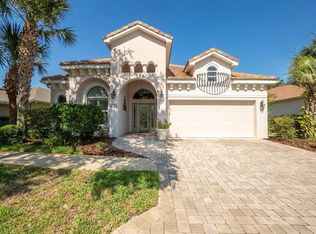
- $475,0003 bd2 ba1.9k sqft28 Southlake Dr, Palm Coast, FL 32137Sold
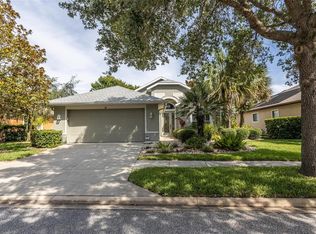
- $455,6003 bd3 ba2k sqft30 Southlake Dr, Palm Coast, FL 32137Off Market
- $532,1003 bd3 ba2.3k sqft2 Hidden Lake Way, Palm Coast, FL 32137Off Market
- $503,8003 bd2 ba2k sqft26 Southlake Dr, Palm Coast, FL 32137Off Market
- $485,000-- bd2 ba2.2k sqft32 Southlake Dr, Palm Coast, FL 32137Off Market
Nearby schools
GreatSchools rating
- 8/10Old Kings Elementary SchoolGrades: PK-5Distance: 3.6 mi
- 7/10Indian Trails Middle SchoolGrades: 6-8Distance: 6.6 mi
- 5/10Matanzas High SchoolGrades: 8-12Distance: 6.8 mi
Schools provided by the listing agent
- Elementary: Old Kings Elementary
- Middle: Indian Trails Middle-FC
- High: Matanzas High
Source: Stellar MLS. This data may not be complete. We recommend contacting the local school district to confirm school assignments for this home.
Get a cash offer in 3 minutes
Find out how much your home could sell for in as little as 3 minutes with a no-obligation cash offer.
Estimated market value
$666,300
Get a cash offer in 3 minutes
Find out how much your home could sell for in as little as 3 minutes with a no-obligation cash offer.
Estimated market value
$666,300
- Florida
- Flagler County
- Palm Coast
- 32137
- 27 SOUTHLAKE DRIVE
Nearby cities
Nearby zip codes
Other Palm Coast Topics
