Tucked away in the quiet Hidden Lake enclave of the luxurious Grand Haven community, this polished lakefront home offers a harmonious blend of thoughtful design and uncomplicated luxury. The flowing 2-bedroom, 2-bathroom layout is framed by soaring ceilings with striking tray details, creating an airy, inviting ambiance. A private office with French doors serves as a quiet escape, while the open living space seamlessly extends to a screened-in back porch—complete with a built-in jacuzzi spa, the perfect spot to take in the tranquil water views. The primary suite is an exercise in understated luxury, featuring dual walk-in closets and a spa-inspired en suite with a sunken tub, beautifully tiled shower, dual vanities, and a discreet water closet. A second en suite bedroom ensures privacy and comfort for guests. Every element of this home, from its graceful architectural details to its seamless indoor-outdoor connection, speaks to those who appreciate refinement without excess. As a Grand Haven resident, you’ll enjoy access to two premier amenity centers with resort-style pools, state-of-the-art fitness facilities, and a full array of tennis, pickleball, and bocce courts. The Jack Nicklaus Signature Golf Course offers an unparalleled experience, while the on-site café and golf club restaurant provide a perfect setting for relaxed gatherings. This home is more than a residence—it’s a testament to timeless design and effortless living. Schedule your private showing today.
Sold for $575,000
$575,000
31 SOUTHLAKE DRIVE, PALM COAST, FL 32137
2beds
2,204sqft
Single Family Residence
Built in 2006
10,498 Square Feet Lot
$586,800 Zestimate®
$261/sqft
$3,110 Estimated rent
Home value
$586,800
$528,000 - $657,000
$3,110/mo
Zestimate® history
Owner options
List your home for rent
$3,110/mo
Rent Zestimate®
Find your next renter with Zillow Rental Manager. Plus, with online applications, you can quickly screen prospective tenants – for free.
$3,110/mo
Rent Zestimate®
Refinance and save
$3,965/mo
Est. payment
Refinancing to a lower rate could help reduce your monthly payments and save thousands over the life of the loan.
$3,965/mo
Est. payment
Explore your selling options
Work with a Zillow partner agent
Leverage their expertise and Zillow's premium Showcase listings to get your home seen by more buyers.
Get startedList with your own agent
Get your home in front of millions of buyers by listing it on Zillow.
Learn how to do itSell it yourself
Take full control of how buyers see your home on Zillow by listing For Sale by Owner (FSBO).
List your homeWhat's special
Open living spaceTranquil water viewsBuilt-in jacuzzi spaSpa-inspired en suitePolished lakefront homeSunken tubScreened-in back porch
Zillow last checked:
Listing updated:
Listed by:
PATRICIA STAUFFER 386-503-3777,
COASTAL GATEWAY REAL ESTATE GR 888-977-1588,
SUZANNE LYNCH 386-569-5150,
COASTAL GATEWAY REAL ESTATE GR
Bought with:
Doris Dolamore, 619360
GRAND LIVING REALTY
Source: Stellar MLS,MLS#: FC307269 Originating MLS: Flagler
Originating MLS: Flagler
Facts & features
Interior
Bedrooms & bathrooms
- Bedrooms: 2
- Bathrooms: 2
- Full bathrooms: 2
Rooms
- Room types: Den/Library/Office
Primary bedroom
- Features: En Suite Bathroom, Dual Closets
- Level: First
- Area: 356.4 Square Feet
- Dimensions: 21.6x16.5
Bedroom 2
- Features: Ceiling Fan(s), En Suite Bathroom, Built-in Closet
- Level: First
- Area: 135.42 Square Feet
- Dimensions: 11.1x12.2
Primary bathroom
- Features: Built-In Shower Bench, Dual Sinks, Garden Bath, Tub with Separate Shower Stall, Water Closet/Priv Toilet
- Level: First
- Area: 110.23 Square Feet
- Dimensions: 12.1x9.11
Bathroom 2
- Features: Shower No Tub, Single Vanity, Linen Closet
- Level: First
- Area: 68.88 Square Feet
- Dimensions: 5.6x12.3
Balcony porch lanai
- Features: Ceiling Fan(s)
- Level: First
- Area: 596.76 Square Feet
- Dimensions: 20.5x29.11
Dining room
- Level: First
- Area: 153.67 Square Feet
- Dimensions: 12.1x12.7
Kitchen
- Features: Breakfast Bar, Pantry
- Level: First
- Area: 228.78 Square Feet
- Dimensions: 18.6x12.3
Laundry
- Features: Built-In Shelving
- Level: First
- Area: 51.92 Square Feet
- Dimensions: 8.8x5.9
Living room
- Level: First
- Area: 519.17 Square Feet
- Dimensions: 26.9x19.3
Office
- Features: Ceiling Fan(s)
- Level: First
- Area: 228 Square Feet
- Dimensions: 20x11.4
Heating
- Central, Heat Pump
Cooling
- Central Air
Appliances
- Included: Dishwasher, Microwave, Range, Refrigerator
- Laundry: Inside, Laundry Room
Features
- Built-in Features, Ceiling Fan(s), High Ceilings, Kitchen/Family Room Combo, Open Floorplan, Primary Bedroom Main Floor, Solid Surface Counters, Solid Wood Cabinets, Split Bedroom, Tray Ceiling(s), Walk-In Closet(s)
- Flooring: Carpet, Ceramic Tile
- Doors: Sliding Doors
- Has fireplace: No
Interior area
- Total structure area: 3,240
- Total interior livable area: 2,204 sqft
Property
Parking
- Total spaces: 2
- Parking features: Driveway, Oversized
- Attached garage spaces: 2
- Has uncovered spaces: Yes
- Details: Garage Dimensions: 27x21
Features
- Levels: One
- Stories: 1
- Patio & porch: Front Porch, Rear Porch, Screened
- Exterior features: Courtyard, Irrigation System, Lighting, Rain Gutters, Sidewalk
- Pool features: Screen Enclosure
- Has spa: Yes
- Spa features: In Ground
- Has view: Yes
- View description: Pool, Trees/Woods, Water, Pond
- Has water view: Yes
- Water view: Water,Pond
- Waterfront features: Pond
Lot
- Size: 10,498 Square Feet
- Features: Level, Sidewalk
- Residential vegetation: Mature Landscaping, Oak Trees, Trees/Landscaped
Details
- Parcel number: 2711315907000000490
- Zoning: PUD
- Special conditions: None
Construction
Type & style
- Home type: SingleFamily
- Architectural style: Courtyard
- Property subtype: Single Family Residence
Materials
- Block, Concrete, Stucco
- Foundation: Slab
- Roof: Shingle
Condition
- Completed
- New construction: No
- Year built: 2006
Details
- Builder model: Portico
- Builder name: Bratloff
Utilities & green energy
- Sewer: Public Sewer
- Water: Public
- Utilities for property: BB/HS Internet Available, Cable Available, Electricity Connected, Sewer Connected, Water Connected
Community & HOA
Community
- Features: Intracoastal Waterway, Clubhouse, Dog Park, Fitness Center, Gated Community - Guard, Golf, Handicap Modified, Park, Playground, Pool, Restaurant, Sidewalks, Tennis Court(s), Wheelchair Access
- Security: Gated Community
- Pet fee: $0 monthly
- Subdivision: GRAND HAVEN
HOA
- Has HOA: No
- Amenities included: Basketball Court, Clubhouse, Fence Restrictions, Fitness Center, Gated, Golf Course, Handicap Modified, Park, Pickleball Court(s), Playground, Pool, Recreation Facilities, Sauna, Security, Shuffleboard Court, Spa/Hot Tub
- Services included: 24-Hour Guard, Community Pool, Reserve Fund, Maintenance Structure, Maintenance Grounds, Pool Maintenance, Recreational Facilities, Security
- HOA fee: $14 monthly
- HOA name: Grand Haven Master Association, Inc.
- HOA phone: 386-446-6333
- Second HOA name: Grand Haven Master Association, Inc.
- Second HOA phone: 386-446-6333
Location
- Region: Palm Coast
Financial & listing details
- Price per square foot: $261/sqft
- Tax assessed value: $482,434
- Annual tax amount: $11,035
- Date on market: 2/14/2025
- Cumulative days on market: 8 days
- Listing terms: Cash,Conventional,VA Loan
- Ownership: Fee Simple
- Total actual rent: 0
- Electric utility on property: Yes
- Road surface type: Paved
Price history
| Date | Event | Price |
|---|---|---|
| 5/23/2025 | Sold | $575,000-3.4%$261/sqft |
Source:  Stellar MLS #FC307269 Report a problem Stellar MLS #FC307269 Report a problem | ||
| 2/23/2025 | Pending sale | $595,000$270/sqft |
Source: Stellar MLS #FC307269 Report a problem | ||
| 2/14/2025 | Listed for sale | $595,000+568.5%$270/sqft |
Source: Stellar MLS #FC307269 Report a problem | ||
| 1/13/2004 | Sold | $89,000+27.5%$40/sqft |
Source: Public Record Report a problem | ||
| 12/11/2003 | Sold | $69,800$32/sqft |
Source: Public Record Report a problem | ||
Public tax history
| Year | Property taxes | Tax assessment |
|---|---|---|
| 2025 | $11,715 +6.2% | $466,355 +10% |
| 2024 | $11,035 +7.5% | $423,959 +10% |
| 2023 | $10,261 +5.9% | $385,417 +10% |
| 2022 | $9,694 +12.5% | $350,379 +10% |
| 2021 | $8,618 -2.8% | $318,526 -3.3% |
| 2020 | $8,866 +2.7% | $329,280 +4.4% |
| 2019 | $8,629 +4% | $315,539 +7.5% |
| 2018 | $8,296 +5.5% | $293,469 +7.9% |
| 2017 | $7,861 | $271,889 +8.6% |
| 2016 | $7,861 +6.4% | $250,437 -0.1% |
| 2015 | $7,385 -1% | $250,689 +1.9% |
| 2014 | $7,462 | $245,951 +11% |
| 2013 | -- | $221,491 +19.8% |
| 2012 | -- | $184,910 -2.5% |
| 2011 | -- | $189,659 -13.4% |
| 2010 | -- | $218,952 -16.2% |
| 2009 | -- | $261,317 -12.8% |
| 2008 | -- | $299,770 -4.6% |
| 2007 | -- | $314,089 +171.9% |
| 2006 | -- | $115,500 +50.8% |
| 2005 | -- | $76,600 -59.7% |
| 2004 | -- | $190,171 |
Find assessor info on the county website
Neighborhood: 32137
Nearby homes
- $465,0003 bd2 ba1.9k sqft35 Southlake Dr, Palm Coast, FL 32137Sold
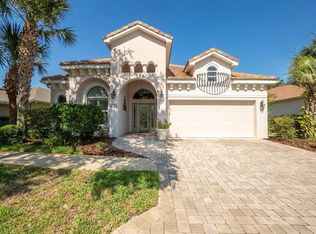
- $655,0003 bd2 ba2.2k sqft27 Southlake Dr, Palm Coast, FL 32137Sold

- $535,0003 bd2 ba2.2k sqft37 Southlake Dr, Palm Coast, FL 32137Sold
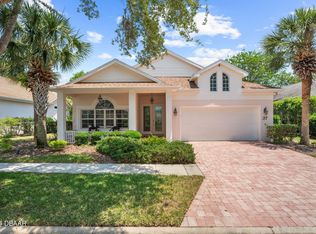
- $501,2003 bd2 ba2.5k sqft25 Southlake Dr, Palm Coast, FL 32137Off Market
- $440,7003 bd2 ba1.8k sqft36 Southlake Dr, Palm Coast, FL 32137Off Market
- $400,0003 bd2 ba2.3k sqft34 Southlake Dr, Palm Coast, FL 32137Sold
- $464,6003 bd2 ba1.7k sqft38 Southlake Dr, Palm Coast, FL 32137Off Market
- $485,000-- bd2 ba2.2k sqft32 Southlake Dr, Palm Coast, FL 32137Off Market
Nearby schools
GreatSchools rating
- 8/10Old Kings Elementary SchoolGrades: PK-5Distance: 3.6 mi
- 7/10Indian Trails Middle SchoolGrades: 6-8Distance: 6.6 mi
- 5/10Matanzas High SchoolGrades: 8-12Distance: 6.8 mi
Schools provided by the listing agent
- Elementary: Old Kings Elementary
- Middle: Indian Trails Middle-FC
- High: Matanzas High
Source: Stellar MLS. This data may not be complete. We recommend contacting the local school district to confirm school assignments for this home.
Get a cash offer in 3 minutes
Find out how much your home could sell for in as little as 3 minutes with a no-obligation cash offer.
Estimated market value
$586,800
Get a cash offer in 3 minutes
Find out how much your home could sell for in as little as 3 minutes with a no-obligation cash offer.
Estimated market value
$586,800
- Florida
- Flagler County
- Palm Coast
- 32137
- 31 SOUTHLAKE DRIVE
Nearby cities
Nearby zip codes
Other Palm Coast Topics
