Skip main navigation
Sold for $450,000
  • $450,000

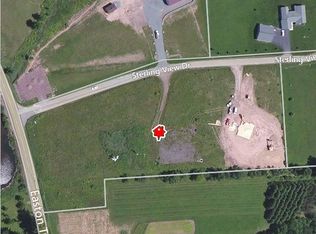
    27 Sterling View Dr, Lake Ariel, PA 18436

    3beds
    2,036sqft
    Residential, Single Family Residence
    Built in 2002
    2.5 Acres Lot
    $504,100 Zestimate®
    $221/sqft
    $2,910 Estimated rent

    Home value

    $504,100

    $479,000 - $534,000

    $2,910/mo

    Zestimate® history
    Loading
    Loading...

    Owner options

    List your home for rent

    $2,910/mo

    Rent Zestimate®

    Find your next renter with Zillow Rental Manager. Plus, with online applications, you can quickly screen prospective tenants – for free.

    Learn more

    $2,910/mo

    Rent Zestimate®

    Refinance and save

    $2,914/mo

    Est. payment

    Refinancing to a lower rate could help reduce your monthly payments and save thousands over the life of the loan.

    See today's rates

    $2,914/mo

    Est. payment

    Explore your selling options

    Work with a Zillow partner agent

    Leverage their expertise and Zillow's premium Showcase listings to get your home seen by more buyers.

    Get started

    List with your own agent

    Get your home in front of millions of buyers by listing it on Zillow.

    Learn how to do it

    Sell it yourself

    Take full control of how buyers see your home on Zillow by listing For Sale by Owner (FSBO).

    List your home

    What's special

    Welcome to this picturesque 3-bedroom, 2-bathroom rancher perched on a generous 2.5-acre parcel with captivating, far-reaching country views that stretch as far as the eye can see. Located in the serene, idyllic setting of the Northern Poconos near Lake Wallenpaupack, this property offers a harmonious blend of country living and accessibility to essential amenities. Upon arrival, you'll be greeted by a one-car attached garage, providing convenience and shelter for your vehicle. Additionally, a spacious two-car-plus detached garage with a lift stands ready to accommodate your automotive needs and hobbies, ensuring ample storage and workspace for any enthusiast.This home is well-equipped to meet your comfort and utility needs. A whole-house generator offers peace of mind in case of power outages, while central air conditioning keeps the interior consistently cool during warm summer days. The paved driveway provides a smooth, clean approach to the property, enhancing convenience and curb appeal.Situated in the tranquil countryside, a utility shed with electricity offers storage and workspaces for your outdoor projects and equipment. Adjacent to the home, a covered entertainment and relaxation porch beckons, inviting you to unwind and enjoy the breeze while overlooking the expansive backyard, perfect for gatherings, outdoor dining, or simply savoring the natural beauty that surrounds you.With a prime location near Hamlin and the Interstate 84 Corridor, this property combines the tranquility of country living with easy access to services and transportation routes, making it an ideal retreat for those seeking the best of both worlds. Don't miss this opportunity to make this charming Northern Poconos rancher your new home, where you can relish the beauty of nature and the convenience of modern living., Baths: 2+ Bath Lev 1,Full Bath - Master, Beds: 2+ Bed 1st,Mstr 1st, SqFt Fin - Main: 2036.00, SqFt Fin - 3rd: 0.00, Tax Information: Available, Breakfast Room: Y, SqFt Fin - 2nd: 0.00

    Zillow last checked:

    Listing updated:

    Listed by:

    Theresa Ditty,

    Century 21 Select Group

    Bought with:

    NON MEMBER

    NON MEMBER

    Source: GSBR as distributed by MLS GRID,MLS#: 234518MLS Logo

    Facts & features

    Interior

    Bedrooms & bathrooms
    • Bedrooms: 3
    • Bathrooms: 2
    • Full bathrooms: 2
    Primary bedroom
    • Area: 234 Square Feet
    • Dimensions: 18 x 13
    Bedroom 2
    • Area: 139.2 Square Feet
    • Dimensions: 11.6 x 12
    Bedroom 3
    • Area: 132 Square Feet
    • Dimensions: 11 x 12
    Primary bathroom
    • Area: 169 Square Feet
    • Dimensions: 13 x 13
    Bathroom 1
    • Area: 55 Square Feet
    • Dimensions: 5 x 11
    Den
    • Description: Or Formal Dining Room
    • Area: 143 Square Feet
    • Dimensions: 11 x 13
    Dining room
    • Description: Breakfast Area By Kitchen
    • Area: 108 Square Feet
    • Dimensions: 12 x 9
    Family room
    • Area: 120 Square Feet
    • Dimensions: 10 x 12
    Kitchen
    • Area: 156 Square Feet
    • Dimensions: 12 x 13
    Living room
    • Area: 336 Square Feet
    • Dimensions: 21 x 16
    Heating
    • Forced Air, Propane
    Cooling
    • Central Air
    Appliances
    • Included: Dryer, Washer, Refrigerator, Other, Gas Range, Gas Oven, Dishwasher
    Features
    • Flooring: Carpet, Wood, Vinyl, Ceramic Tile
    • Basement: Full,Unfinished,Interior Entry
    • Attic: Other,See Remarks
    • Number of fireplaces: 1
    • Fireplace features: Gas, Living Room
    Interior area
    • Total structure area: 2,036
    • Total interior livable area: 2,036 sqft
    • Finished area above ground: 2,036
    • Finished area below ground: 0

    Property

    Parking
    • Total spaces: 2
    • Parking features: Asphalt, Paved, Off Street
    • Garage spaces: 2
    Features
    • Levels: One
    • Stories: 1
    • Patio & porch: Covered, Porch, Patio, Deck
    • Has view: Yes
    • Frontage length: 642.00
    Lot
    • Size: 2.50 Acres
    • Dimensions: 298 x 344 x 298 x 359
    • Features: Views
    Details
    • Additional structures: Shed(s)
    • Parcel number: 22000510009.0001
    • Zoning description: Residential

    Construction

    Type & style
    • Home type: SingleFamily
    • Architectural style: Ranch
    • Property subtype: Residential, Single Family Residence
    Materials
    • Vinyl Siding
    • Roof: Asphalt,Fiberglass
    Condition
    • New construction: No
    • Year built: 2002

    Utilities & green energy

    • Sewer: Septic Tank
    • Water: Well

    Community & neighborhood

    Location
    • Region: Lake Ariel

    Other

    Other facts
    • Listing terms: Cash,FHA,Conventional

    Price history

    DateEventPrice
    1/8/2024Sold$450,000-9.8%$221/sqft
    Source: GSBR as distributed by MLS GRID #234518 Report a problem
    11/15/2023Pending sale$499,000$245/sqft
    Source: PWAR as distributed by MLS GRID #PW233264 Report a problem
    10/15/2023Listed for sale$499,000$245/sqft
    Source: PWAR as distributed by MLS GRID #PW-233264 Report a problem

    Public tax history

    YearProperty taxesTax assessment
    2025$5,952 +3.6%$375,500
    2024$5,743 $375,500
    2023$5,743 -0.9%$375,500 +51.9%
    2022$5,793 +2.6%$247,200
    2021$5,648 +3.9%$247,200
    2020$5,434 +6%$247,200
    2019$5,124 -2.3%$247,200
    2018$5,244 +401.5%$247,200
    2017$1,046 -72.6%$247,200
    2016$3,822 $247,200
    2014$3,822 $247,200
    2013-- $247,200
    2012-- $247,200
    2011-- $247,200
    2010-- $247,200
    2007-- $247,200

    Find assessor info on the county website

    Neighborhood: 18436

    Nearby schools

    GreatSchools rating
    Get pre-qualified for a loan
    At Zillow Home Loans, we can pre-qualify you in as little as 5 minutes with no impact to your credit score.

    An equal housing lender. NMLS #10287.

    Sell for more on Zillow
    Get a Zillow Showcase℠ listing at no additional cost and you could sell for .
    $504,100
    2% more
    +$10,082
    With Zillow Showcase(estimated)
    $514,182