Skip main navigation
Sold for $450,000
  • $450,000

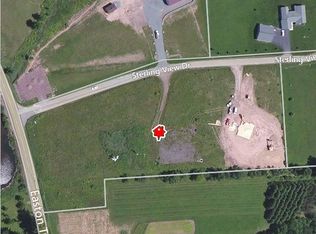
    34 Sterling View Dr, Lake Ariel, PA 18436

    3beds
    2,924sqft
    Single Family Residence
    Built in 2002
    4.83 Acres Lot
    $503,500 Zestimate®
    $154/sqft
    $3,781 Estimated rent

    Home value

    $503,500

    $478,000 - $534,000

    $3,781/mo

    Zestimate® history
    Loading
    Loading...

    Owner options

    List your home for rent

    $3,781/mo

    Rent Zestimate®

    Find your next renter with Zillow Rental Manager. Plus, with online applications, you can quickly screen prospective tenants – for free.

    Learn more

    $3,781/mo

    Rent Zestimate®

    Refinance and save

    $2,914/mo

    Est. payment

    Refinancing to a lower rate could help reduce your monthly payments and save thousands over the life of the loan.

    See today's rates

    $2,914/mo

    Est. payment

    Explore your selling options

    Work with a Zillow partner agent

    Leverage their expertise and Zillow's premium Showcase listings to get your home seen by more buyers.

    Get started

    List with your own agent

    Get your home in front of millions of buyers by listing it on Zillow.

    Learn how to do it

    Sell it yourself

    Take full control of how buyers see your home on Zillow by listing For Sale by Owner (FSBO).

    List your home

    What's special

    Welcome to your serene retreat nestled on 4.83 acres of picturesque countryside! This stunning listing boasts breathtaking views of rolling hills, offering enchanting sunrises and sunsets from the comfort of your own deck. The elegant sunroom invites the outdoors in, flooding the space with natural light throughout the day.Step inside to discover a meticulously maintained home with easy access to all rooms on the first level, perfect for seamless living. The expansive, unfinished basement presents a blank canvas for your design dreams, complete with convenient features like a work shelf area, water filter, air filter, generator, and dehumidifier already integrated into the home.With three cozy bedrooms and ample walk-in closets, along with spacious full bathrooms, comfort and convenience abound. The open kitchen is ideal for hosting gatherings, while the inviting family room offers a tranquil space to unwind after a long day.This charming country home truly has it all, offering a perfect blend of comfort, elegance, and rural charm. Don't miss your opportunity to make this idyllic retreat yours!

    Zillow last checked:

    Listing updated:

    Listed by:

    Madison McGlone 570-251-0372,

    Davis R. Chant - Lake Wallenpaupack

    Bought with:

    Maxwell Stevens, RS349255

    Berkshire Hathaway HomeServices Pocono Real Estate Hawley

    Source: PWAR as distributed by MLS GRID,MLS#: PW241152MLS Logo

    Facts & features

    Interior

    Bedrooms & bathrooms
    • Bedrooms: 3
    • Bathrooms: 4
    • Full bathrooms: 3
    • 1/2 bathrooms: 1
    Primary bedroom
    • Area: 202.8
    • Dimensions: 13 x 15.6
    Bedroom 2
    • Area: 137.5
    • Dimensions: 11 x 12.5
    Bedroom 3
    • Area: 116.6
    • Dimensions: 11 x 10.6
    Bathroom 1
    • Area: 40.8
    • Dimensions: 6.8 x 6
    Bathroom 2
    • Area: 26.52
    • Dimensions: 5.2 x 5.1
    Bathroom 3
    • Area: 81.7
    • Dimensions: 9.5 x 8.6
    Basement
    • Area: 750
    • Dimensions: 30 x 25
    Dining room
    • Area: 157.32
    • Dimensions: 13.8 x 11.4
    Eating area
    • Area: 111.1
    • Dimensions: 10.1 x 11
    Family room
    • Area: 285
    • Dimensions: 19 x 15
    Other
    • Area: 128.76
    • Dimensions: 11.6 x 11.1
    Kitchen
    • Area: 140.22
    • Dimensions: 12.3 x 11.4
    Laundry
    • Area: 34.22
    • Dimensions: 5.9 x 5.8
    Other
    • Description: Walk in Closet 1
    • Area: 26.52
    • Dimensions: 5.2 x 5.1
    Other
    • Description: Walk in Closet 2
    • Area: 27.5
    • Dimensions: 5 x 5.5
    Other
    • Description: Deck
    • Area: 178.82
    • Dimensions: 11.1 x 16.11
    Heating
    • Forced Air, Propane
    Cooling
    • Central Air, Ceiling Fan(s)
    Appliances
    • Included: Dryer, Washer, Refrigerator, Oven, Microwave, Electric Oven, Dishwasher
    • Laundry: Laundry Room
    Features
    • Ceiling Fan(s), Walk-In Closet(s), Open Floorplan, High Ceilings
    • Flooring: Carpet, Ceramic Tile
    • Basement: Unfinished,Walk-Out Access
    • Attic: Attic Storage,Storage
    • Number of fireplaces: 1
    • Fireplace features: Family Room, Propane
    Interior area
    • Total structure area: 2,924
    • Total interior livable area: 2,924 sqft
    • Finished area above ground: 2,924
    • Finished area below ground: 0

    Property

    Parking
    • Parking features: Direct Access, Garage
    • Has garage: Yes
    Accessibility
    • Accessibility features: Accessible Bedroom, Stair Lift, Accessible Washer/Dryer, Accessible Kitchen, Accessible Hallway(s), Accessible Entrance, Accessible Central Living Area, Accessible Common Area
    Features
    • Levels: Two
    • Stories: 2
    • Patio & porch: Deck
    • Exterior features: Private Yard
    • Has view: Yes
    • View description: Hills, Trees/Woods
    • Body of water: None
    Lot
    • Size: 4.83 Acres
    • Features: Back Yard, Views, Landscaped, Corner Lot, Cleared
    Details
    • Parcel number: 22000510013
    • Zoning description: Residential
    • Other equipment: Air Purifier, Generator, Dehumidifier

    Construction

    Type & style
    • Home type: SingleFamily
    • Architectural style: Ranch
    • Property subtype: Single Family Residence
    Materials
    • Aluminum Siding, Vinyl Siding
    • Roof: Shingle
    Condition
    • New construction: No
    • Year built: 2002

    Utilities & green energy

    • Sewer: Septic Tank
    • Water: Well

    Community & neighborhood

    Location
    • Region: Lake Ariel
    • Subdivision: None

    Price history

    DateEventPrice
    7/10/2024Sold$450,000-6.2%$154/sqft
    Source: PWAR as distributed by MLS GRID #PW241152 Report a problem
    5/23/2024Pending sale$479,900$164/sqft
    Source: PWAR as distributed by MLS GRID #PW241152 Report a problem
    4/30/2024Listed for sale$479,900$164/sqft
    Source: PWAR as distributed by MLS GRID #PW241152 Report a problem

    Public tax history

    YearProperty taxesTax assessment
    2025$5,592 +3.6%$352,800
    2024$5,396 $352,800
    2023$5,396 -2.5%$352,800 +49.4%
    2022$5,533 +2.6%$236,100
    2021$5,394 +4.1%$236,100
    2020$5,180 +6.1%$236,100
    2019$4,884 -2.5%$236,100
    2018$5,008 +401.5%$236,100
    2017$999 -72.6%$236,100
    2016$3,641 $236,100
    2014$3,641 $236,100
    2013-- $236,100
    2012-- $236,100
    2011-- $236,100
    2010-- $236,100
    2007-- $236,100

    Find assessor info on the county website

    Neighborhood: 18436

    Nearby schools

    GreatSchools rating
    Get pre-qualified for a loan
    At Zillow Home Loans, we can pre-qualify you in as little as 5 minutes with no impact to your credit score.

    An equal housing lender. NMLS #10287.

    Sell for more on Zillow
    Get a Zillow Showcase℠ listing at no additional cost and you could sell for .
    $503,500
    2% more
    +$10,070
    With Zillow Showcase(estimated)
    $513,570