Skip main navigation
Sold for $598,000
  • Listing Provided by: T.N.G. Real Estate Consultants
    Bought with: First Team Real Estate
    $598,000

    27 Stony Point Pl, Pomona, CA 91766

    2beds
    1,066sqft
    Condominium
    Built in 1986
    -- sqft lot
    $592,300 Zestimate®
    $561/sqft
    $2,649 Estimated rent

    Home value

    $592,300

    $533,000 - $657,000

    $2,649/mo

    Zestimate® history
    Loading
    Loading...

    Owner options

    List your home for rent

    $2,649/mo

    Rent Zestimate®

    Find your next renter with Zillow Rental Manager. Plus, with online applications, you can quickly screen prospective tenants – for free.

    Learn more

    $2,649/mo

    Rent Zestimate®

    Refinance and save

    $4,299/mo

    Est. payment

    Refinancing to a lower rate could help reduce your monthly payments and save thousands over the life of the loan.

    See today's rates

    $4,299/mo

    Est. payment

    Explore your selling options

    Work with a Zillow partner agent

    Leverage their expertise and Zillow's premium Showcase listings to get your home seen by more buyers.

    Get started

    List with your own agent

    Get your home in front of millions of buyers by listing it on Zillow.

    Learn how to do it

    Sell it yourself

    Take full control of how buyers see your home on Zillow by listing For Sale by Owner (FSBO).

    List your home

    What's special

    Cozy fireplacePrivate patioBeautifully landscaped common yardFlooded with natural lightSoaring ceilingsSleek quartz countertopsNewer windows
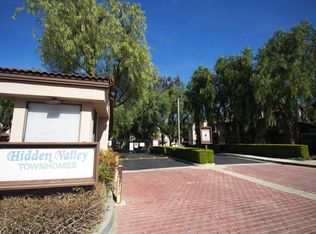
    Just a Stone's Throw from Chino Hills, this beautifully renovated end-unit townhouse is nestled in the sought-after, gated Hidden Valley Community, offering the perfect blend of modern comfort and convenience. Boasting two spacious bedrooms and two fully updated bathrooms, this home is flooded with natural light, creating a bright and inviting atmosphere throughout. The Custom Remodeled Kitchen features a New Stainless Steel Stove & Dishwasher, Sleek Quartz Countertops, and contemporary finishes that make cooking and entertaining a joy. The expansive living room, with soaring ceilings and a cozy fireplace, is ideal for both relaxation and hosting guests. Step outside to your private patio, which opens to a beautifully landscaped common yard, offering a peaceful retreat outside your door. The home also includes a large two-car garage for additional storage and convenience. Upgrades galore include Custom Closet Doors in both bedrooms, Plantation Shutters, LED Recessed Lighting with Smart WIFI Light Dimmable Switches, a Newer HVAC System, Tesla Universal Compatible EV Wall Connector, and Newer Windows and Hardwood Flooring Throughout—ensuring both style and comfort at every turn. Residents of Hidden Valley enjoy access to a variety of community amenities, including pools, spas, and BBQ areas—perfect for enjoying the Southern California sunshine. Plus, the location can’t be beat! You’ll be just minutes from major freeways and a short drive to top shopping, dining, and entertainment, including Costco, 99 Ranch Market, and the popular 85 Degrees Bakery Café. This home offers the ultimate in modern living and a prime location. Don’t miss your chance to make it yours! This community is FHA Approved.

    Zillow last checked:

    Listing updated:

    Listing Provided by:

    Frank Nordella DRE #01841927 310-612-4708,

    T.N.G. Real Estate Consultants,

    Elaina Nordella DRE #01902605,

    T.N.G. Real Estate Consultants

    Bought with:

    Mary Diab, DRE #01012911

    First Team Real Estate

    Terri Newland, DRE #01234732

    First Team Real Estate

    Source: CRMLS,MLS#: PW24255014MLS LogoOriginating MLS: California Regional MLS

    Facts & features

    Interior

    Bedrooms & bathrooms
    • Bedrooms: 2
    • Bathrooms: 2
    • Full bathrooms: 1
    • 3/4 bathrooms: 1
    Bedroom
    • Features: All Bedrooms Up
    Bathroom
    • Features: Remodeled
    Kitchen
    • Features: Quartz Counters, Remodeled, Updated Kitchen
    Heating
    • Central
    Cooling
    • Central Air
    Appliances
    • Included: Dishwasher, Disposal, Gas Oven, Gas Range, Microwave
    • Laundry: In Garage
    Features
    • High Ceilings, Quartz Counters, Recessed Lighting, All Bedrooms Up
    • Windows: Double Pane Windows, Shutters
    • Has fireplace: Yes
    • Fireplace features: Family Room
    • Common walls with other units/homes: 1 Common Wall
    Interior area
    • Total interior livable area: 1,066 sqft

    Property

    Parking
    • Total spaces: 2
    • Parking features: Garage, Garage Door Opener
    • Attached garage spaces: 2
    Features
    • Levels: Multi/Split
    • Entry location: Ground Level with steps
    • Patio & porch: Concrete, Front Porch, Patio
    • Pool features: Community, Association
    • Has spa: Yes
    • Spa features: Association, Community
    • Fencing: Stucco Wall
    • Has view: Yes
    • View description: None
    Lot
    • Size: 2.04 Acres
    Details
    • Parcel number: 8701012133
    • Zoning: POPRD*
    • Special conditions: Standard

    Construction

    Type & style
    • Home type: Condo
    • Property subtype: Condominium
    • Attached to another structure: Yes
    Materials
    • Roof: Tile
    Condition
    • Turnkey
    • New construction: No
    • Year built: 1986

    Utilities & green energy

    • Sewer: Public Sewer
    • Water: Public

    Community & neighborhood

    Security
    • Security features: Carbon Monoxide Detector(s), Security Gate
    Community
    • Community features: Street Lights, Pool
    Location
    • Region: Pomona

    HOA & financial

    HOA
    • Has HOA: Yes
    • HOA fee: $507 monthly
    • Amenities included: Pool, Spa/Hot Tub
    • Association name: Hidden Valley
    • Association phone: 909-592-1562

    Other

    Other facts
    • Listing terms: Cash,FHA,Submit,VA Loan

    Price history

    DateEventPrice
    4/11/2025Sold$598,000$561/sqft
    Source: CRMLS #PW24255014 Report a problem
    4/1/2025Pending sale$598,000$561/sqft
    Source: CRMLS #PW24255014 Report a problem
    2/23/2025Contingent$598,000$561/sqft
    Source: CRMLS #PW24255014 Report a problem
    2/5/2025Listed for sale$598,000+96.1%$561/sqft
    Source: CRMLS #PW24255014 Report a problem
    8/9/2004Sold$305,000$286/sqft
    Source: Public Record Report a problem

    Public tax history

    YearProperty taxesTax assessment
    2025$7,771 +47.7%$425,127 +2%
    2024$5,262 +2.1%$416,792 +2%
    2023$5,151 +1.6%$408,620 +2%
    2022$5,069 +2.4%$400,608 +2%
    2021$4,951 +0.4%$392,754 +1%
    2020$4,931 $388,728 +2%
    2019$4,931 +3.6%$381,107 +2%
    2018$4,760 $373,636 +2%
    2017$4,760 +1.8%$366,311 +2%
    2016$4,677 +4.6%$359,129 +9.8%
    2015$4,471 +30.9%$327,000 +23.9%
    2014$3,414 $264,000 +20%
    2012-- $220,000
    2011-- $220,000
    2010-- $220,000 -9.1%
    2009-- $242,000 -25.2%
    2008-- $323,667 +2%
    2007-- $317,321 +2%
    2006-- $311,100
    2005-- $311,100 +72.7%
    2004-- $180,133 +1.9%
    2003-- $176,833 +10.6%
    2002-- $159,900 +11.8%
    2000-- $143,000

    Find assessor info on the county website

    Neighborhood: Phillips Ranch

    Nearby schools

    GreatSchools rating
    Schools provided by the listing agent
    • Elementary: Pantera
    • Middle: Lorbeer
    • High: Diamond Ranch

    Source: CRMLS. This data may not be complete. We recommend contacting the local school district to confirm school assignments for this home.

    Get a cash offer in 3 minutes
    Find out how much your home could sell for in as little as 3 minutes with a no-obligation cash offer.
    Estimated market value
    $592,300
    Get a cash offer in 3 minutes
    Find out how much your home could sell for in as little as 3 minutes with a no-obligation cash offer.
    Estimated market value
    $592,300