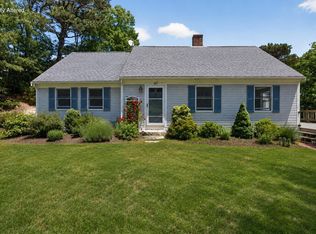
Nestled in a sought-after neighborhood, this versatile Cape Cod gem offers the perfect blend of modern efficiency and flexible living. The open-concept main level features gorgeous hardwood floors, a fireplaced living room with custom built-ins, and a sunroom opening to a private yard. While town records state 3 bedrooms, the home features a passed, Title-V compliant 4-bedroom approved septic system and 3 full baths. High-efficiency upgrades include solar panels for energy savings, mini-splits for year-round comfort, a gas heating system, and a whole-house generator. Enjoy incredible storage with two walk-in attics, a garage, and a sprawling, partially finished basement. The pristine .65-acre lot is an outdoor lover's dream, boasting mature landscaping, an expansive deck, a tool shed, and an essential outdoor shower. Great location only minutes to Pah Wah Tidal Pond, Pleasant Bay and hiking trails. Move right in and enjoy the quintessential Cape lifestyle! All information to be verified by buyer or buyer's representation.
For sale
$1,050,000
27 Sturbridge Drive, Orleans, MA 02653
4beds
2,076sqft
Single Family Residence
Built in 1974
0.65 Acres Lot
$1,007,800 Zestimate®
$506/sqft
$-- HOA
What's special
Whole-house generatorGas heating systemExpansive deckSprawling partially finished basementTool shedOpen-concept main levelGorgeous hardwood floors
- 2 days
- 1,021
- 60
Likely to sell faster than
Zillow last checked:
Listing updated:
Listed by:
Sandra Clarke 413-531-4458,
William Raveis Real Estate & Home Services,
Donna C Gemborys 508-237-5104,
William Raveis Real Estate & Home Services
Source: CCIMLS,MLS#: 22604903
Facts & features
Interior
Bedrooms & bathrooms
- Bedrooms: 4
- Bathrooms: 3
- Full bathrooms: 3
Heating
- Natural Gas
Appliances
- Included: Dishwasher, Washer, Natural Gas, Water Heater
- Laundry: Electric Dryer
Features
- Attic Storage, Cedar Closet(s), Recessed Lighting
- Flooring: Hardwood, Other, Vinyl
- Basement: Full
- Number of fireplaces: 1
Interior area
- Total structure area: 2,076
- Total interior livable area: 2,076 sqft
Video & virtual tour
Property
Parking
- Total spaces: 6
- Parking features: Storage, Driveway, Paved
- Attached garage spaces: 1
- Has uncovered spaces: Yes
Features
- Stories: 2
- Patio & porch: Deck
- Exterior features: Outdoor Shower, Garden
Lot
- Size: 0.65 Acres
- Features: Cleared, Level
Details
- Additional structures: Outbuilding
- Parcel number: ORLE M:75 B: L:290
- Special conditions: None
- Other equipment: Other
Construction
Type & style
- Home type: SingleFamily
- Property subtype: Single Family Residence
Materials
- Shingle Siding
- Roof: Asphalt
Condition
- Year built: 1974
Utilities & green energy
- Water: Public
Community & HOA
Location
- Region: Orleans
Financial & listing details
- Price per square foot: $506/sqft
- Tax assessed value: $944,400
- Annual tax amount: $5,764
- Date on market: 9/27/2026
- Cumulative days on market: 3 days
Estimated market value
$1,007,800
$957,000 - $1.06M
$3,622/mo
Price history
| Date | Event | Price |
|---|---|---|
| 9/27/2026 | Listed for sale | $1,050,000$506/sqft |
Source:  CCIMLS #22604903 Report a problem CCIMLS #22604903 Report a problem | ||
Public tax history
| Year | Property taxes | Tax assessment |
|---|---|---|
| 2025 | $5,453 +4.4% | $873,800 +7.3% |
| 2024 | $5,222 +11.4% | $814,600 +8.3% |
| 2023 | $4,686 +10.1% | $752,100 +38.5% |
| 2022 | $4,258 | $543,100 |
| 2021 | $4,258 +4.9% | $543,100 +1.1% |
| 2020 | $4,060 +4.6% | $537,000 +2.4% |
| 2019 | $3,882 +17.2% | $524,600 +5% |
| 2018 | $3,312 +6.8% | $499,500 +1.9% |
| 2017 | $3,102 -0.5% | $490,000 +1.5% |
| 2016 | $3,119 +2.3% | $482,800 +1.7% |
| 2015 | $3,048 +3.6% | $474,700 |
| 2014 | $2,943 +0.9% | $474,700 -0.7% |
| 2013 | $2,917 +0.9% | $478,200 -2.2% |
| 2012 | $2,891 +5.3% | $489,200 -0.8% |
| 2011 | $2,746 +1.4% | $493,000 -6.2% |
| 2010 | $2,707 -0.2% | $525,700 -5.4% |
| 2009 | $2,713 +7.2% | $556,000 -0.7% |
| 2008 | $2,530 +7.3% | $559,700 +1.4% |
| 2007 | $2,358 -2.8% | $552,200 -5.3% |
| 2006 | $2,427 +14.3% | $583,300 +20.6% |
| 2005 | $2,123 +7.7% | $483,600 +8.2% |
| 2004 | $1,971 +11.7% | $446,900 +29.6% |
| 2003 | $1,765 -9.9% | $344,800 +15.1% |
| 2001 | $1,959 | $299,600 |
Find assessor info on the county website
Monthly payment
Est. payment
Payment breakdown
Explore the cost of this home by adjusting the details. Changes won't be saved.Climate risks
Neighborhood: 02653
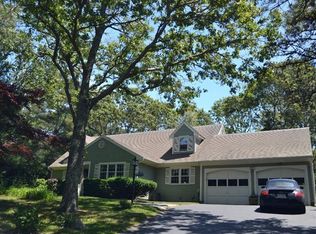
Similar homes
- $935,0004 bd2 ba1.9k sqft9 Wesquansett Road, Orleans, MA 02653For Sale
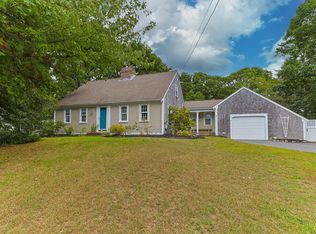
 MLS ID #22604675, Sharon Mabile, Berkshire Hathaway HomeServices Robert Paul Properties. CCIMLS
 - $999,9994 bd3 ba1.9k sqft332 S Orleans Road, Orleans, MA 02653For Sale
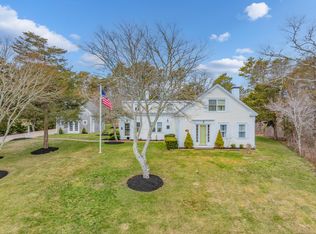 MLS ID #22600938, Sandra Tanco, Kinlin Grover Compass. CCIMLS
 - $1,099,0005 bd4 ba2.5k sqft67-69 Bakers Pond Rd, Orleans, MA 02653For Sale
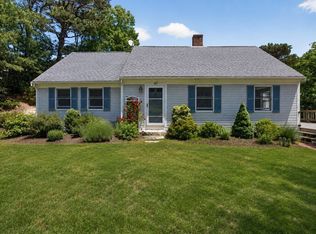 MLS ID #73483696, Kirsten Johnston, Gibson Sotheby's International Realty. MLS PIN
 - $1,099,0005 bd4 ba2.5k sqft67-69 Bakers Pond Road, Orleans, MA 02653For Sale
 MLS ID #22600625, Kirsten Johnston, Gibson Sotheby's International Realty. CCIMLS
 - $899,9993 bd3 ba1.7k sqft189 Main Street, Orleans, MA 02653For SaleMLS ID #22603079, Sheri Valeri, Jack Conway & Co Inc. CCIMLS
- $747,3003 bd2 ba2k sqft7 Carmen Lane, Orleans, MA 02653For SaleMLS ID #22604708, Will H Raye, Gibson Sotheby's International Realty. CCIMLS
- $899,0003 bd2 ba1.7k sqft28 Greymoor Way, Orleans, MA 02653For SaleMLS ID #22603529, Michael Harney, Sotheby's International Realty. CCIMLS
- $649,0004 bd3 ba1.1k sqft168 Pleasant Bay Road, Harwich, MA 02645For SaleMLS ID #22604949, Barbara P Garside, eXp Realty, LLC. CCIMLS
- $1,199,0004 bd3 ba2.3k sqft22 Cannon Hill Drive, Harwich, MA 02645For SaleMLS ID #22604631, Paul V Hines, III, Foran Realty. CCIMLS
- $1,400,0003 bd3 ba2.4k sqft3 Bay Wood Drive, Orleans, MA 02653For SaleMLS ID #22603208, The Bohman Hartung Group, Gibson Sotheby's International Realty. CCIMLS
- $949,0003 bd2 ba2.1k sqft40 Squirrel Run, Eastham, MA 02642For SaleMLS ID #22604853, LUXRECapeCod, LuxRECapeCod, Inc.. CCIMLS
- $849,0004 bd2 ba1.6k sqft2673 Main Street, South Chatham, MA 02659For SaleMLS ID #22604899, Barbara P Garside, eXp Realty, LLC. CCIMLS
- $1,200,0002 bd3 ba2.3k sqft288 Training Field Road, Chatham, MA 02633For SaleMLS ID #22604793, Karen Quinn, William Raveis Real Estate & Home Services. CCIMLS
- $1,100,0003 bd2 ba1.9k sqft79 Old Freemans Way, Brewster, MA 02631For SaleMLS ID #22604245, David L White, OwnerEntry.com. CCIMLS
- $1,095,0004 bd2 ba2.1k sqft21 Lee Way, Brewster, MA 02631For SaleMLS ID #22604416, Kim L Terrio, William Raveis Real Estate & Home Services. CCIMLS
