Well maintained 3-bedroom brick/aluminum sided ranch style home situated within an established neighborhood that backs up to Lincoln Community High School! Inside, you will find a large and airy front facing living room with laminate flooring, equipped eat-in kitchen with plenty of room for a large table and chairs, three nice sized bedrooms -- all with hardwood flooring, and a full hall bath. Other noteworthy features include a full usable basement with laundry facilities as well as mechanicals (all open -- ample possibilities here!), an oversized one car attached garage, whole house attic fan, large fully fenced backyard with a generous two-level deck -- ideal for entertaining family and friends and/or just relaxing, and all appliances to remain upon settlement for new owner(s) including washer and dryer. Efficient hot water heat (boiler replaced in 2025) paired with central air conditioning. Comfortable, efficient, and ready for new ownership!
For sale
$119,000
27 Tulip Dr, Lincoln, IL 62656
3beds
982sqft
:
Get pre-qualified$909/mo
Single Family Residence, Residential
Built in 1962
8,400 Square Feet Lot
$121,300 Zestimate®
$121/sqft
$-- HOA
What's special
Full hall bathWhole house attic fanLarge fully fenced backyardCentral air conditioningLaminate flooring
- 14 days |
- 775 |
- 34 |
Zillow last checked:
Listing updated:
Listed by:
Seth A Goodman 217-737-3742,
ME Realty
Source: RMLS Alliance as distributed by MLS GRID,MLS#: CA1045074 Originating MLS: Capital Area Association of Realtors
Originating MLS: Capital Area Association of Realtors
Facts & features
Interior
Bedrooms & bathrooms
- Bedrooms: 3
- Bathrooms: 1
- Full bathrooms: 1
Bedroom 1
- Level: Main
- Dimensions: 14ft 0in x 9ft 0in
Bedroom 2
- Level: Main
- Dimensions: 10ft 0in x 13ft 0in
Bedroom 3
- Level: Main
- Dimensions: 9ft 0in x 10ft 0in
Kitchen
- Level: Main
- Dimensions: 16ft 0in x 10ft 0in
Laundry
- Level: Basement
Living room
- Level: Main
- Dimensions: 17ft 0in x 17ft 0in
Main level
- Area: 982
Heating
- Hot Water
Cooling
- Central Air
Appliances
- Included: Dryer, Range, Refrigerator, Washer
Features
- Ceiling Fan(s)
- Windows: Blinds
- Basement: Full,Unfinished
Interior area
- Total structure area: 982
- Total interior livable area: 982 sqft
Video & virtual tour
Property
Parking
- Total spaces: 1
- Parking features: Attached
- Attached garage spaces: 1
Features
- Patio & porch: Deck, Porch
Lot
- Size: 8,400 Square Feet
- Dimensions: 70 x 120
- Features: Level
Details
- Parcel number: 0847100300
Construction
Type & style
- Home type: SingleFamily
- Architectural style: Ranch
- Property subtype: Single Family Residence, Residential
Materials
- Aluminum Siding, Brick
- Foundation: Block, Concrete Perimeter
- Roof: Shingle
Condition
- New construction: No
- Year built: 1962
Utilities & green energy
- Sewer: Public Sewer
- Water: Public
Community & HOA
Community
- Subdivision: None
Location
- Region: Lincoln
Financial & listing details
- Price per square foot: $121/sqft
- Tax assessed value: $120,480
- Annual tax amount: $3,306
- Date on market: 7/12/2026
Estimated market value
$121,300
$115,000 - $127,000
$1,253/mo
Price history
| Date | Event | Price |
|---|---|---|
| 7/12/2026 | Listed for sale | $119,000+40%$121/sqft |
Source:  RMLS Alliance as distributed by MLS GRID #CA1045074 Report a problem RMLS Alliance as distributed by MLS GRID #CA1045074 Report a problem | ||
| 4/29/2022 | Sold | $85,000$87/sqft |
Source: Public Record Report a problem | ||
| 11/19/2014 | Sold | $85,000-3.4%$87/sqft |
Source: RMLS Alliance as distributed by MLS GRID #CA20140326 Report a problem | ||
| 10/5/2014 | Price change | $88,000-7.4%$90/sqft |
Source: ME Realty Report a problem | ||
| 9/14/2014 | Price change | $95,000-6.8%$97/sqft |
Source: ME Realty Report a problem | ||
| 8/22/2014 | Price change | $101,900-3%$104/sqft |
Source: ME Realty Report a problem | ||
| 7/1/2014 | Price change | $105,000-4.5%$107/sqft |
Source: ME Realty Report a problem | ||
| 5/31/2014 | Listed for sale | $110,000+1.9%$112/sqft |
Source: ME Realty Report a problem | ||
| 4/1/2013 | Listing removed | $108,000$110/sqft |
Source: ME Realty Report a problem | ||
| 3/8/2013 | Listed for sale | $108,000$110/sqft |
Source: ME Realty Report a problem | ||
Public tax history
| Year | Property taxes | Tax assessment |
|---|---|---|
| 2024 | $3,132 +6.2% | $40,160 +8% |
| 2023 | $2,949 +3.9% | $37,180 +7% |
| 2022 | $2,837 +4.7% | $34,750 +4.2% |
| 2021 | $2,709 +1.7% | $33,360 +1.5% |
| 2020 | $2,665 +2.6% | $32,860 +2% |
| 2019 | $2,596 +1.3% | $32,210 |
| 2018 | $2,564 +112.9% | $32,210 +2% |
| 2017 | $1,204 -53.4% | $31,570 +0.1% |
| 2016 | $2,587 | $31,540 -3.5% |
| 2015 | $2,587 | $32,670 |
| 2014 | $2,587 | $32,670 +5.4% |
| 2013 | $2,587 | $31,010 -1.8% |
| 2012 | $2,587 +2.2% | $31,570 +0.2% |
| 2011 | $2,532 +1.6% | $31,510 +0.1% |
| 2010 | $2,493 | $31,480 |
Find assessor info on the county website
Monthly payment
Est. payment
Payment breakdown
Explore the cost of this home by adjusting the details. Changes won't be saved.Climate risks
Neighborhood: 62656
Nearby schools
GreatSchools rating
- 4/10Washington-Monroe Elementary SchoolGrades: K-5Distance: 0.7 mi
- 4/10Lincoln Jr High SchoolGrades: 6-8Distance: 1.2 mi
- 2/10Lincoln Community High SchoolGrades: 9-12Distance: 0.2 mi
Schools provided by the listing agent
- High: Lincoln
Source: RMLS Alliance as distributed by MLS GRID. This data may not be complete. We recommend contacting the local school district to confirm school assignments for this home.
- $171,600-- bd-- ba-- sqft25 Tulip Dr, Lincoln, IL 62656Off Market
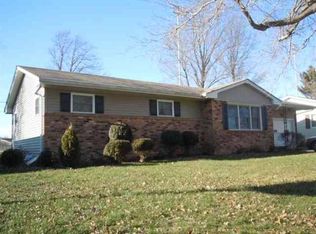
- $186,3003 bd2 ba1.2k sqft29 Tulip Dr, Lincoln, IL 62656Off Market

- $164,100-- bd-- ba-- sqft23 Tulip Dr, Lincoln, IL 62656Off Market
- $127,600-- bd-- ba-- sqft31 Tulip Dr, Lincoln, IL 62656Off Market
- $188,300-- bd-- ba-- sqft2 Sycamore Ln, Lincoln, IL 62656Off Market
- $229,4003 bd3 ba2.6k sqft1 Sycamore Ln, Lincoln, IL 62656Off Market
- $166,100-- bd-- ba-- sqft24 Tulip Dr, Lincoln, IL 62656Off Market
- $153,600-- bd-- ba-- sqft19 Tulip Dr, Lincoln, IL 62656Off Market
A local agent can set up tours, give advice and negotiate with sellers.
A local lender can help you make sure your offer is ready when you are.
Similar homes
- $--3 bd-- ba1.1k sqft508 N Logan St, Lincoln, IL 62656Auction
 Auction.com 2
 - $139,9003 bd2 ba1.1k sqft414 S McLean St, Lincoln, IL 62656For Sale

 MLS ID #CA1041381, Seth A Goodman, ME Realty. RMLS Alliance as distributed by MLS GRID
 - $69,9003 bd1 ba1k sqft617 Short 8th St, Lincoln, IL 62656For Sale
 MLS ID #CA1033032, Seth A Goodman, ME Realty. RMLS Alliance as distributed by MLS GRID
 - $129,0003 bd1 ba1.2k sqft300 N Clinton St, Middletown, IL 62666For Sale
 MLS ID #CA1041941, Seth A Goodman, ME Realty. RMLS Alliance as distributed by MLS GRID
 - $--4 bd2 ba1.4k sqft407 S Isham St, Waynesville, IL 61778AuctionAuction.com 2
- $--3 bd1 ba1k sqft400 W Delavan St, New Holland, IL 62671AuctionServiceLink Auction
- $129,0002 bd1 ba1k sqft301 S Main St, Armington, IL 61721For SaleMLS ID #CA1044723, Seth A Goodman, ME Realty. RMLS Alliance as distributed by MLS GRID
- $89,0002 bd1 ba1.2k sqft403 W Delavan St, New Holland, IL 62671For SaleMLS ID #CA1042169, Seth A Goodman, ME Realty. RMLS Alliance as distributed by MLS GRID
