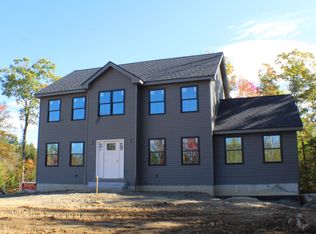
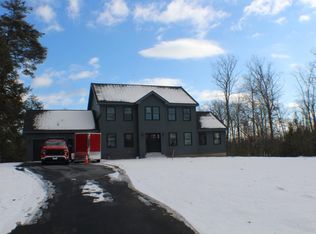
Your dream home awaits in this home that checks every box. With 2,508 square feet of comfortable living space, this 3-bedroom, 2.5-bathroom home has room for everyone to spread out. This new build means less maintenance and more time enjoying your home. Highlights that make this home special include granite kitchen counters, stainless kitchen appliances, a gas fireplace, 3 car attached garage, an unfinished bonus room over garage, large walk-out basement, and oversized deck all on 2.7 acres. All this creates a living experience that is both comfortable and refined. Imagine weekend barbecues in the backyard, cozy movie nights in the living room, and a lifetime of memories waiting to be made. The location offers easy access to daily conveniences. This is an incredible opportunity to own a home you will truly love. Come see your future home!
Active under contract
Listed by: Century 21 Circa 72 Inc. • Peter Arvanitis
Price cut: $40K (5/21)
$799,900
27 Tyler Avenue, Epsom, NH 03234
3beds
2,508sqft
Single Family Residence
Built in 2025
2.74 Acres Lot
$-- Zestimate®
$319/sqft
$-- HOA
What's special
- 241 days |
- 351 |
- 14 |
Zillow last checked:
Listing updated:
Listed by:
Peter Arvanitis,
Century 21 Circa 72 Inc. 603-224-3377
Source: PrimeMLS,MLS#: 5068822
Facts & features
Interior
Bedrooms & bathrooms
- Bedrooms: 3
- Bathrooms: 3
- Full bathrooms: 1
- 3/4 bathrooms: 1
- 1/2 bathrooms: 1
Heating
- Propane, Hot Air
Cooling
- Central Air
Appliances
- Included: Dishwasher, Dryer, Microwave, Gas Range, Refrigerator, Washer
- Laundry: Laundry Hook-ups, 2nd Floor Laundry
Features
- Primary BR w/ BA
- Flooring: Carpet, Ceramic Tile, Laminate
- Basement: Concrete Floor,Daylight,Full,Unfinished,Walkout,Exterior Entry,Basement Stairs,Walk-Out Access
- Has fireplace: Yes
- Fireplace features: Gas
Interior area
- Total structure area: 4,152
- Total interior livable area: 2,508 sqft
- Finished area above ground: 2,508
- Finished area below ground: 0
Video & virtual tour
Property
Parking
- Total spaces: 3
- Parking features: Paved, Auto Open, Direct Entry, Garage
- Garage spaces: 3
Features
- Levels: Two
- Stories: 2
- Exterior features: Deck
- Frontage length: Road frontage: 386
Lot
- Size: 2.74 Acres
- Features: Country Setting, Deed Restricted, Level
Details
- Zoning description: RES/AG
Construction
Type & style
- Home type: SingleFamily
- Architectural style: Colonial
- Property subtype: Single Family Residence
Materials
- Wood Frame, Vinyl Siding
- Foundation: Poured Concrete
- Roof: Asphalt Shingle
Condition
- New construction: Yes
- Year built: 2025
Utilities & green energy
- Electric: Circuit Breakers
- Sewer: Leach Field, Private Sewer, Septic Tank
- Utilities for property: Propane
Community & HOA
Location
- Region: Epsom
Financial & listing details
- Price per square foot: $319/sqft
- Date on market: 11/6/2025
- Road surface type: Paved
Estimated market value
Not available
Estimated sales range
Not available
Not available
Price history
| Date | Event | Price |
|---|---|---|
| 6/1/2026 | Listed for sale | $799,900$319/sqft |
Source: | ||
| 5/28/2026 | Pending sale | $799,900$319/sqft |
Source: | ||
| 5/21/2026 | Price change | $799,900-4.8%$319/sqft |
Source: | ||
| 3/12/2026 | Listed for sale | $839,900$335/sqft |
Source: | ||
| 3/9/2026 | Contingent | $839,900$335/sqft |
Source: | ||
| 2/26/2026 | Listed for sale | $839,900$335/sqft |
Source: | ||
| 1/19/2026 | Contingent | $839,900$335/sqft |
Source: | ||
| 1/3/2026 | Price change | $839,900-6.7%$335/sqft |
Source: | ||
| 11/6/2025 | Listed for sale | $899,900$359/sqft |
Source: | ||
Public tax history
Tax history is unavailable.
Monthly payment
Est. payment$--/mo
Payment breakdown
Explore the cost of this home by adjusting the details. Changes won't be saved.All calculations are estimates and provided by Zillow, Inc. for informational purposes only. Actual amounts may vary.
HOA fees may include property taxes on listings classified as Co-Ops. Contact the listing agent and/or owner for fee details.
Mortgage interest rates are dependent on a number of factors, including credit score, down payment, and repayment length. Interest rate data provided by Zillow Group Marketplace, Inc. as of 1/1/1970 from various mortgage lenders with which we have lead or other similar arrangements; the Estimated Payment is an average of those rates.
See how much you could borrow to make a competitive offer.
Climate risks
Neighborhood: 03234
Nearby schools
GreatSchools rating
- 3/10Epsom Central SchoolGrades: K-8Distance: 4.3 mi
Schools provided by the listing agent
- Elementary: Epsom Central School
- Middle: Epsom Central School
- High: Pembroke Academy
- District: Epsom
Source: PrimeMLS. This data may not be complete. We recommend contacting the local school district to confirm school assignments for this home.
A local agent can set up tours, give advice and negotiate with sellers.
- New Hampshire
- Merrimack County
- Epsom
- 03234
- 27 Tyler Avenue