Skip main navigation
Active under contract
  • Listed by: Century 21 Highview Realty • Ross P Doody
    Price cut: $20K (8/3)
    $630,000

    62 Cobblestone Drive, Epsom, NH 03234

    3beds
    2,022sqft
    : 
    $4,569/mo
    Get pre-qualified
    Single Family Residence
    Built in 2015
    3.63 Acres Lot
    $623,300 Zestimate®
    $312/sqft
    $-- HOA

    What's special

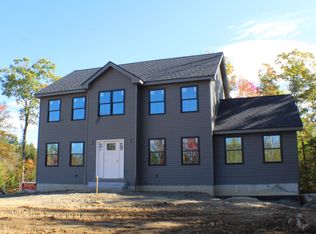
    Welcome to 62 Cobblestone Drive, where pure turn-key living meets absolute peace of mind. Built in 2015, this beautifully updated Colonial immediately captures your attention with major mechanical upgrades: a brand-new heating system, brand-new central AC, and a newly replaced 4-bedroom septic system that thoughtfully leaves room for a potential future ADU. Step inside to a grand main foyer with soaring vaulted ceilings - a bright, airy space that sets a welcoming tone. The entire interior has been refreshed with fresh paint and updated lighting fixtures. The main floor boasts an inviting living room alongside a versatile sitting room equipped with a cozy pellet stove that can easily function as a formal dining room. Nearby, the kitchen walks directly out to a great little deck, perfect for peaceful morning coffee. A brand-new staircase leads to the second floor, which is outfitted entirely with brand-new flooring. Here, you will find two good-sized bedrooms sharing a full bathroom, alongside a spacious primary suite featuring its own private ensuite bathroom and walk-in closet. Outside, your private 3.63-acre lot features a totally wooded backdrop for ultimate seclusion filled with wild blueberries! The cleared yard includes a fire pit and multiple flat areas, making it the perfect setup for weekend entertaining and outdoor fun. For daily convenience, the home features a 2-car under-house garage and is fully equipped with blazing-fast Fidium fiber internet. This home’s central location keeps you connected to everything. Situated with close proximity to Route 202 and I-93, you can enjoy a quick, easy commute to the Concord and Manchester areas. You are also just minutes from several local lakes and just a short trip to the beautiful Lakes and Mountains region for year round fun. Last but not least approximately 45 minutes to the Seacoast & only 1.5 hours to Boston. There is absolutely nothing left to do here but unpack and enjoy your new worry-free lifestyle.
    70 days
    123
    3

    Zillow last checked:

    Listing updated:

    Listed by:

    Ross P Doody,

    Century 21 Highview Realty Off:603-542-7766

    Source: PrimeMLS,MLS#: 5100098MLS Logo

      Facts & features

      Interior

      Bedrooms & bathrooms
      • Bedrooms: 3
      • Bathrooms: 3
      • Full bathrooms: 2
      • 1/2 bathrooms: 1
      Heating
      • Propane, Forced Air
      Cooling
      • Other
      Appliances
      • Included: Dishwasher, Dryer, Refrigerator, Washer, Electric Stove, Electric Water Heater
      • Laundry: Laundry Hook-ups, 1st Floor Laundry
      Features
      • Dining Area, Kitchen/Dining, Primary BR w/ BA, Walk-In Closet(s)
      • Flooring: Carpet, Vinyl
      • Basement: Full,Interior Stairs,Unfinished,Interior Entry
      • Number of fireplaces: 1
      • Fireplace features: Gas, 1 Fireplace
      Interior area
      • Total structure area: 2,978
      • Total interior livable area: 2,022 sqft
      • Finished area above ground: 2,022
      • Finished area below ground: 0

      Property

      Parking
      • Total spaces: 2
      • Parking features: Paved, Direct Entry, Parking Spaces 2
      • Garage spaces: 2
      Accessibility
      • Accessibility features: 1st Floor 1/2 Bathroom, 1st Floor Hrd Surfce Flr, 1st Floor Laundry
      Features
      • Levels: Two
      • Stories: 2
      • Exterior features: Deck
      • Frontage length: Road frontage: 200
      Lot
      • Size: 3.63 Acres
      • Features: Open Lot, Wooded
      Details
      • Parcel number: EPSOM00R10L000023S000018
      • Zoning description: RESIDENTIAL

      Construction

      Type & style
      • Home type: SingleFamily
      • Architectural style: Colonial
      • Property subtype: Single Family Residence
      Materials
      • Wood Frame, Vinyl Exterior
      • Foundation: Concrete
      • Roof: Architectural Shingle,Asphalt Shingle
      Condition
      • New construction: No
      • Year built: 2015

      Utilities & green energy

      • Electric: 200+ Amp Service
      • Sewer: 1500+ Gallon, Concrete, Leach Field, Private Sewer
      • Utilities for property: Cable, Underground Utilities

      Community & HOA

      Community
      • Security: Smoke Detector(s), Hardwired Smoke Detector
      Location
      • Region: Epsom

      Financial & listing details

      • Price per square foot: $312/sqft
      • Tax assessed value: $294,800
      • Annual tax amount: $9,454
      • Date on market: 7/15/2026
      • Listing terms: Rural Development,USDA Loan,VA Loan
      • Road surface type: Paved

        Estimated market value

        $623,300

        $592,000 - $654,000

        $3,767/mo

        Price history

        DateEventPrice
        8/3/2026Price change$630,000-3.1%$312/sqft
        Source: PrimeMLS #5100098 Report a problem
        7/18/2026Listed for sale$650,000+150.1%$321/sqft
        Source: PrimeMLS #5100098 Report a problem
        10/30/2015Sold$259,933$129/sqft
        Source: Public Record Report a problem

        Public tax history

        YearProperty taxesTax assessment
        2024$7,853 +8.2%$294,800
        2023$7,261 +3.3%$294,800
        2022$7,028 +9.2%$294,800
        2020$6,435 -10.5%$294,800 +11%
        2019$7,192 +4.3%$265,500
        2018$6,895 +1.2%$265,500
        2017$6,815 +2.6%$265,500
        2016$6,645 +166025%$265,500 +162783.4%
        2015$4 $163
        Find assessor info on the county website

        Monthly payment

        Est. payment

        Payment breakdown

        Explore the cost of this home by adjusting the details. Changes won't be saved.
        All calculations are estimates and provided by Zillow, Inc. for informational purposes only. Actual amounts may vary.
        HOA fees may include property taxes on listings classified as Co-Ops. Contact the listing agent and/or owner for fee details.
        See how much you could borrow to make a competitive offer.

        Climate risks

        Neighborhood: 03234

        Getting around

        0 / 100
        Car-Dependent
        7 / 100
        Somewhat Bikeable

        Nearby schools

        GreatSchools rating
        Schools provided by the listing agent
        • Elementary: Epsom Central School
        • Middle: Epsom Central School
        • High: Pembroke Academy
        • District: Epsom

        Source: PrimeMLS. This data may not be complete. We recommend contacting the local school district to confirm school assignments for this home.

        A local agent can set up tours, give advice and negotiate with sellers.

        Browse local experts