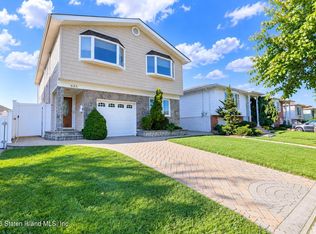
Welcome to 27 Tynan Street, a truly one-of-a-kind custom residence offering the flexibility of a 2 family home while currently being enjoyed as an exceptional single-family retreat. This meticulously maintained home features 3 spacious bedrooms, 2.5 luxurious baths & showcases quality craftsmanship & thoughtful design throughout. From the beautiful curb appeal highlighted by newer siding, an elegant front entry door & Andersen windows, to the countless upgrades found inside, every detail has been carefully considered. The heart of the home is the stunning open-concept chef's kitchen, featuring a large center island, premium stainless steel appliances, granite countertops, a pot filler, custom vent hood, built-in microwave & abundant prep & gathering space. Seamlessly flowing into the living & dining areas, this impressive kitchen serves as the centerpiece of the home & is ideal for hosting family & friends. Elegant finishes throughout include crown molding, custom built-ins, custom closets, recessed lighting, designer fixtures, & smart home technology, creating a perfect blend of luxury and convenience. Step outside to your private backyard oasis, designed for year-round enjoyment. Enjoy the heated pool with a new liner, outdoor kitchen with built-in refrigeration, custom lighting, multiple entertaining areas, beautifully landscaped grounds, a vegetable garden, & an upper-level deck retreat accessed by a striking spiral staircase or from your primary bedroom. Additional features include dual-zone heating & new central air compressor, two newer furnaces, a newer hot water heater, Nest smart thermostats, central vacuum, whole-home audio system, hardwired network access points, a security camera system, alarm system, custom laundry room with pantry storage, & an oversized garage. A rare opportunity to own a custom-built home where luxury, comfort, and functionality come together seamlessly. Make this your new "Home Sweet Home"!
Pending
Price cut: $50K (7/18)
$1,148,000
27 Tynan St, Staten Island, NY 10312
4beds
2,600sqft
Duplex
Built in 1970
-- sqft lot
$1,091,900 Zestimate®
$442/sqft
$-- HOA
What's special
Designer fixturesElegant finishes throughoutPrivate backyard oasisVegetable gardenCustom built-insBeautifully landscaped groundsCustom lighting
- 111 days
- 502
- 43
Zillow last checked:
Listing updated:
Listed by:
Berkshire Hathaway HomeService Cangiano Estates 718-605-5800,
Kristen Mezzacappa 917-757-1705
Source: SIBOR,MLS#: 2603551
Facts & features
Interior
Bedrooms & bathrooms
- Bedrooms: 4
- Bathrooms: 3
- Full bathrooms: 2
- 1/2 bathrooms: 1
Heating
- Natural Gas, Forced Air
Cooling
- Central Air
Appliances
- Included: Humidifier
Features
- Walk-In Closet(s), Ceiling Fan(s)
- Basement: None
Interior area
- Total structure area: 2,600
- Total interior livable area: 2,600 sqft
Video & virtual tour
Property
Parking
- Total spaces: 1
- Parking features: Driveway, Off Street
- Attached garage spaces: 1
Features
- Levels: Two
- Stories: 2
- Fencing: Back Yard,Fenced
Lot
- Size: 4,000 Square Feet
- Dimensions: 40 x 100
- Features: Back Yard
Details
- Parcel number: 56870212
- Zoning: R3-1
Construction
Type & style
- Home type: MultiFamily
- Architectural style: Raised Ranch
- Property subtype: Duplex
Materials
- Vinyl Siding
Condition
- Excellent
- New construction: No
- Year built: 1970
Utilities & green energy
- Electric: 220 Volts
- Sewer: Public Sewer
Community & HOA
Community
- Security: Security System, Carbon Monoxide Detector(s), Smoke Detector(s)
HOA
- Has HOA: No
Location
- Region: Staten Island
Financial & listing details
- Price per square foot: $442/sqft
- Tax assessed value: $847,000
- Annual tax amount: $8,312
- Date on market: 9/2/2026
- Listing agreement: Exclusive Right To Sell
Estimated market value
$1,091,900
$1.04M - $1.15M
$2,897/mo
Price history
| Date | Event | Price |
|---|---|---|
| 9/18/2026 | Pending sale | $1,148,000$442/sqft |
Source:  SIBOR #2603551 Report a problem SIBOR #2603551 Report a problem | ||
| 7/18/2026 | Price change | $1,148,000-4.2%$442/sqft |
Source: SIBOR #2603551 Report a problem | ||
| 6/24/2026 | Listed for sale | $1,198,000+169.2%$461/sqft |
Source: SIBOR #2603551 Report a problem | ||
| 1/24/2003 | Sold | $445,000+61.8%$171/sqft |
Source: Public Record Report a problem | ||
| 9/22/1999 | Sold | $275,000$106/sqft |
Source: Public Record Report a problem | ||
Public tax history
| Year | Property taxes | Tax assessment |
|---|---|---|
| 2025 | $7,983 | $50,820 +7.6% |
| 2024 | $7,983 | $47,220 -12.7% |
| 2023 | -- | $54,060 +22.9% |
| 2022 | -- | $43,980 +17.3% |
| 2021 | -- | $37,500 +1% |
| 2020 | $6,715 +0% | $37,140 +9.6% |
| 2019 | $6,714 | $33,900 +7.2% |
| 2018 | -- | $31,616 +2.5% |
| 2017 | $6,285 +14.2% | $30,832 +6% |
| 2016 | $5,505 | $29,088 +5.4% |
| 2015 | $5,505 +10.3% | $27,600 |
| 2014 | $4,992 | $27,600 +4.8% |
| 2013 | -- | $26,347 +2.5% |
| 2012 | -- | $25,694 +6% |
| 2011 | -- | $24,240 -1.7% |
| 2010 | -- | $24,668 +6% |
| 2009 | -- | $23,272 +6% |
| 2008 | -- | $21,956 |
| 2007 | -- | $21,956 +0.8% |
| 2006 | -- | $21,789 +6% |
| 2005 | -- | $20,557 +6% |
| 2004 | -- | $19,394 +6% |
| 2003 | -- | $18,297 |
| 2002 | -- | $18,297 +0.8% |
| 2001 | -- | $18,158 +6% |
| 2000 | -- | $17,131 |
Find assessor info on the county website
Monthly payment
Climate risks
Neighborhood: Greenridge


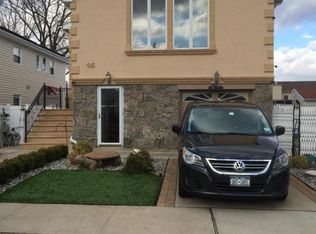
Similar homes
- $1,175,0003 bd3 ba2.3k sqft192 Sinclair Ave, Staten Island, NY 10312For Sale
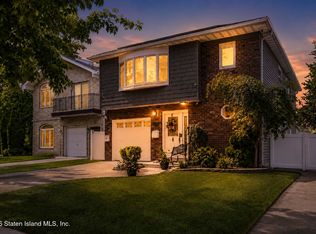 MLS ID #2602819, Emad Boulos, Listing by: Neuhaus Realty, Inc.. SIBOR
 - $1,199,8884 bd4 ba2.4k sqft185 Tenafly Pl, Staten Island, NY 10312For Sale
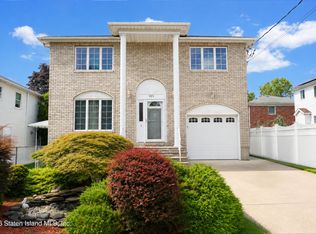 MLS ID #2604433, Matthew Surizon, Listing by: SI Premiere Properties. SIBOR
 - $1,248,0004 bd5 ba2.5k sqft1110 Arden Ave, Staten Island, NY 10312For Sale
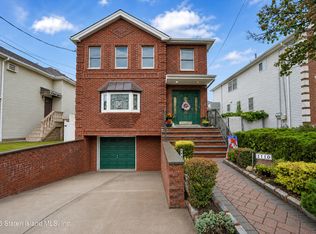 MLS ID #2605162, John A Sbarbaro, Listing by: Tom Crimmins Realty, Ltd.. SIBOR
 - $1,120,0004 bd2 ba2.5k sqft643 Rathbun Ave, Staten Island, NY 10312For Sale
 MLS ID #2605252, Shao Yu He, Listing by: Homefinders of SI Inc.. SIBOR
