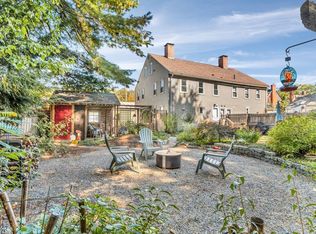
NEW PRICE IMPROVEMENT!! Freshly painted, this townhome offers Concord living at an unbeatable price! The 1st floor offers discovery at every turn – featuring a large living room w/a wood burning fireplace, 1st floor bedroom, home office & a kitchen overlooking the fenced in backyard & patio! Enjoy easy access via the sidewalk to the commuter rail station, Rideout Park plus all the shops & restaurants that West Concord Village has to offer! The entire home showcases large windows that contribute to natural light throughout. The first floor also features a mudroom with direct access to the backyard as well as a large kitchen pantry! The 2nd floor hosts two generously sized bedrooms, each with an oversized closet! This level also has a quaint bonus room, ideal for a smaller home office or nursery! The full bathroom on this level is tiled with a tub! A WALKUP 3RD FLOOR CAN BE FINISHED (was 2 additional rooms). Amazing future home renovation project for added s.f. & FUTURE INVESTMENT VALUE!
Sold for $560,000
$560,000
27 Water St #27, Concord, MA 01742
3beds
1,696sqft
Condominium
Built in 1856
-- sqft lot
$-- Zestimate®
$330/sqft
$-- Estimated rent
Home value
Not available
Estimated sales range
Not available
Not available
Zestimate® history
Owner options
List your home for rent
Find your next renter with Zillow Rental Manager. Plus, with online applications, you can quickly screen prospective tenants – for free.
Refinance and save
$4,004/mo
Est. payment
Refinancing to a lower rate could help reduce your monthly payments and save thousands over the life of the loan.
$4,004/mo
Est. payment
Explore your selling options
Work with a Zillow partner agent
Leverage their expertise and Zillow's premium Showcase listings to get your home seen by more buyers.
Get startedList with your own agent
Get your home in front of millions of buyers by listing it on Zillow.
Learn how to do itSell it yourself
Take full control of how buyers see your home on Zillow by listing For Sale by Owner (FSBO).
List your homeWhat's special
Wood burning fireplaceQuaint bonus roomGenerously sized bedroomsOversized closetLarge kitchen pantryLarge windows
Zillow last checked:
Listing updated:
Listed by:
The Zur Attias Team 978-621-0734,
The Attias Group, LLC 978-371-1234,
The Zur Attias Team 978-621-0734
Bought with:
Mary Ann Saia
Mary Ann Saia
Source: MLS PIN,MLS#: 73402012
Facts & features
Interior
Bedrooms & bathrooms
- Bedrooms: 3
- Bathrooms: 2
- Full bathrooms: 1
- 1/2 bathrooms: 1
Primary bedroom
- Features: Closet, Flooring - Wall to Wall Carpet
- Level: Second
- Area: 225
- Dimensions: 15 x 15
Bedroom 2
- Features: Closet, Flooring - Wall to Wall Carpet
- Level: First
- Area: 128
- Dimensions: 16 x 8
Bedroom 3
- Features: Closet, Flooring - Wall to Wall Carpet
- Level: Second
- Area: 195
- Dimensions: 15 x 13
Primary bathroom
- Features: No
Bathroom 1
- Features: Bathroom - Half, Flooring - Stone/Ceramic Tile, Pedestal Sink
- Level: First
- Area: 42
- Dimensions: 7 x 6
Bathroom 2
- Features: Bathroom - Full, Bathroom - Tiled With Tub & Shower, Flooring - Stone/Ceramic Tile, Lighting - Overhead
- Level: Second
- Area: 63
- Dimensions: 9 x 7
Kitchen
- Features: Flooring - Laminate, Pantry, Lighting - Overhead
- Level: First
- Area: 195
- Dimensions: 15 x 13
Living room
- Features: Flooring - Wall to Wall Carpet
- Level: First
- Area: 285
- Dimensions: 19 x 15
Office
- Features: Flooring - Engineered Hardwood
- Level: First
- Area: 64
- Dimensions: 8 x 8
Heating
- Baseboard
Cooling
- Window Unit(s)
Appliances
- Included: Range, Refrigerator
- Laundry: Bathroom - Half, Flooring - Stone/Ceramic Tile, First Floor, In Unit
Features
- Closet, Lighting - Overhead, Entrance Foyer, Mud Room, Office, Bonus Room, Walk-up Attic
- Flooring: Carpet, Laminate, Flooring - Wall to Wall Carpet, Flooring - Engineered Hardwood
- Has basement: Yes
- Number of fireplaces: 1
- Fireplace features: Living Room
- Common walls with other units/homes: End Unit
Interior area
- Total structure area: 1,696
- Total interior livable area: 1,696 sqft
- Finished area above ground: 1,696
Property
Parking
- Total spaces: 2
- Parking features: Off Street, Paved
- Uncovered spaces: 2
Features
- Entry location: Unit Placement(Street,Garden)
- Patio & porch: Patio
- Exterior features: Patio, Fenced Yard, Rain Gutters
- Fencing: Security,Fenced
Details
- Parcel number: 455265
- Zoning: R
Construction
Type & style
- Home type: Condo
- Property subtype: Condominium
- Attached to another structure: Yes
Materials
- Frame
- Roof: Shingle
Condition
- Year built: 1856
Utilities & green energy
- Electric: Circuit Breakers
- Sewer: Private Sewer
- Water: Public
- Utilities for property: for Electric Range
Green energy
- Energy efficient items: Thermostat
Community & HOA
Community
- Features: Shopping, Bike Path
HOA
- Services included: Insurance, Reserve Funds
- HOA fee: $350 monthly
Location
- Region: Concord
Financial & listing details
- Price per square foot: $330/sqft
- Tax assessed value: $733,200
- Annual tax amount: $8,813
- Date on market: 8/5/2025
- Exclusions: See Attachments.
Price history
| Date | Event | Price |
|---|---|---|
| 4/16/2026 | Sold | $560,000-4.3%$330/sqft |
Source: MLS PIN #73402012 Report a problem | ||
| 3/12/2026 | Contingent | $585,000$345/sqft |
Source: MLS PIN #73402012 Report a problem | ||
| 1/9/2026 | Price change | $585,000-5.5%$345/sqft |
Source: MLS PIN #73402012 Report a problem | ||
| 10/27/2025 | Price change | $619,000-6.1%$365/sqft |
Source: MLS PIN #73402012 Report a problem | ||
| 9/17/2025 | Price change | $659,000-2.2%$389/sqft |
Source: MLS PIN #73402012 Report a problem | ||
| 7/9/2025 | Listed for sale | $674,000$397/sqft |
Source: MLS PIN #73402012 Report a problem | ||
Public tax history
Tax history is unavailable.
Neighborhood: 01742
Nearby homes
- $687,5003 bd2 ba1.6k sqft29 Water St #29, Concord, MA 01742Sold
- $984,2005 bd3 ba3.1k sqft27 Water St, Concord, MA 01742Off Market
- $568,7006 bd2 ba3.2k sqft27-29 Water St, Concord, MA 01742Off Market
- $---- bd-- ba-- sqft36 Water St, Concord, MA 01742Off Market
- $--3 bd3 ba1.6k sqft35 Water St #35, Concord, MA 01742Off Market
- $692,9003 bd3 ba1.6k sqft37 Water St, Concord, MA 01742Off Market
- $722,7003 bd3 ba1.6k sqft37 Water St #35, Concord, MA 01742Off Market
- $1,124,5006 bd6 ba3.2k sqft35-37 Water St, Concord, MA 01742Off Market
Nearby schools
GreatSchools rating
- 8/10Thoreau Elementary SchoolGrades: PK-5Distance: 0.7 mi
- 8/10Concord Middle SchoolGrades: 6-8Distance: 1.2 mi
- 10/10Concord Carlisle High SchoolGrades: 9-12Distance: 3.2 mi
Schools provided by the listing agent
- Elementary: Thoreau
- Middle: Cms
- High: Cchs
Source: MLS PIN. This data may not be complete. We recommend contacting the local school district to confirm school assignments for this home.


Get pre-qualified for a loan
At Zillow Home Loans, we can pre-qualify you in as little as 5 minutes with no impact to your credit score.An equal housing lender. NMLS #10287.
- Massachusetts
- Middlesex County
- Concord
- 01742
- 27 Water St Unit 27
