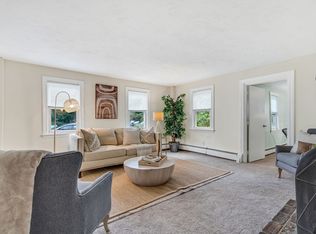
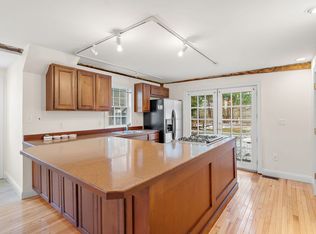
STYLISH VINTAGE CHARM! This renovated townhouse is right from the pages of a storybook! Nestled quietly on a dead end street, this home sings with character at every turn. The private backyard is truly something special: featuring a shed with attached deck, pea stone fire pit area and an enchanting arbor! Easy walk to West Concord Village! Living room showcases stunning wide cut wood floors and a cozy fireplace, with large windows letting in natural light! The kitchen is chic and rustic, featuring exposed brick, wood floors, and charming wood beamed ceilings! The half bath off the kitchen with laundry makes daily life easy and convenient! This half bath also has direct access to the fenced in backyard - perfect for outdoor entertaining! The second floor offers two spacious bedrooms as well as a home office, with floating shelves that emphasize rustic design that is so in style! The third floor is a terrific bonus area - an ideal bedroom, playroom, or additional home office!
Sold for $687,500
$687,500
29 Water St #29, Concord, MA 01742
3beds
1,622sqft
Condominium, Townhouse
Built in 1856
6,300 Square Feet Lot
$-- Zestimate®
$424/sqft
$-- Estimated rent
Home value
Not available
Estimated sales range
Not available
Not available
Zestimate® history
Owner options
List your home for rent
Find your next renter with Zillow Rental Manager. Plus, with online applications, you can quickly screen prospective tenants – for free.
Refinance and save
$4,837/mo
Est. payment
Refinancing to a lower rate could help reduce your monthly payments and save thousands over the life of the loan.
$4,837/mo
Est. payment
Explore your selling options
Work with a Zillow partner agent
Leverage their expertise and Zillow's premium Showcase listings to get your home seen by more buyers.
Get startedList with your own agent
Get your home in front of millions of buyers by listing it on Zillow.
Learn how to do itSell it yourself
Take full control of how buyers see your home on Zillow by listing For Sale by Owner (FSBO).
List your homeWhat's special
Cozy fireplaceHome officeEnchanting arborPrivate backyardDead end streetExposed brickShed with attached deck
Zillow last checked:
Listing updated:
Listed by:
The Zur Attias Team 978-621-0734,
The Attias Group, LLC 978-371-1234,
The Zur Attias Team 978-621-0734
Bought with:
Tabi Godazi
Real Estate Advisors Group, Inc.
Source: MLS PIN,MLS#: 73300495
Facts & features
Interior
Bedrooms & bathrooms
- Bedrooms: 3
- Bathrooms: 2
- Full bathrooms: 1
- 1/2 bathrooms: 1
Primary bedroom
- Features: Closet, Flooring - Wall to Wall Carpet, Lighting - Overhead
- Level: Second
- Area: 225
- Dimensions: 15 x 15
Bedroom 2
- Features: Closet, Flooring - Wall to Wall Carpet, Lighting - Overhead
- Level: Second
- Area: 180
- Dimensions: 15 x 12
Primary bathroom
- Features: No
Bathroom 1
- Features: Bathroom - Half, Flooring - Vinyl, Exterior Access, Recessed Lighting
- Level: First
- Area: 60
- Dimensions: 10 x 6
Bathroom 2
- Features: Bathroom - Full, Bathroom - Tiled With Tub & Shower, Flooring - Stone/Ceramic Tile, Lighting - Sconce
- Level: Second
- Area: 54
- Dimensions: 9 x 6
Kitchen
- Features: Flooring - Wood, Lighting - Overhead
- Level: First
- Area: 195
- Dimensions: 15 x 13
Living room
- Features: Flooring - Wood, Lighting - Overhead
- Level: First
- Area: 210
- Dimensions: 15 x 14
Office
- Features: Flooring - Vinyl, Lighting - Overhead
- Level: Second
- Area: 54
- Dimensions: 9 x 6
Heating
- Baseboard, Natural Gas, Individual
Cooling
- None
Appliances
- Included: Range, Refrigerator
- Laundry: In Unit
Features
- Lighting - Overhead, Recessed Lighting, Entrance Foyer, Office, Bedroom
- Flooring: Wood, Tile, Vinyl, Carpet
- Has basement: Yes
- Number of fireplaces: 1
- Fireplace features: Living Room
Interior area
- Total structure area: 1,622
- Total interior livable area: 1,622 sqft
Property
Parking
- Total spaces: 2
- Parking features: Off Street, Deeded, Paved
- Uncovered spaces: 2
Features
- Entry location: Unit Placement(Street)
- Patio & porch: Deck, Patio
- Exterior features: Deck, Patio, Storage, Garden, Rain Gutters
Lot
- Size: 6,300 Square Feet
Details
- Zoning: B
Construction
Type & style
- Home type: Townhouse
- Property subtype: Condominium, Townhouse
Materials
- Frame
- Roof: Shingle
Condition
- Year built: 1856
- Major remodel year: 2024
Utilities & green energy
- Electric: Circuit Breakers
- Sewer: Private Sewer
- Water: Public
- Utilities for property: for Electric Range
Community & HOA
Community
- Features: Shopping, Walk/Jog Trails
HOA
- Services included: Insurance, Reserve Funds
- HOA fee: $350 monthly
Location
- Region: Concord
Financial & listing details
- Price per square foot: $424/sqft
- Tax assessed value: $842,400
- Annual tax amount: $11,061
- Date on market: 12/2/2025
- Exclusions: See Attachments.
Price history
| Date | Event | Price |
|---|---|---|
| 1/17/2025 | Sold | $687,500-1.1%$424/sqft |
Source: MLS PIN #73300495 Report a problem | ||
| 10/9/2024 | Listed for sale | $695,000$428/sqft |
Source: MLS PIN #73300495 Report a problem | ||
Public tax history
Tax history is unavailable.
Neighborhood: 01742
Nearby homes
- $560,0003 bd2 ba1.6k sqft27 Water St #27, Concord, MA 01742Sold
- $984,2005 bd3 ba3.1k sqft27 Water St, Concord, MA 01742Off Market
- $568,7006 bd2 ba3.2k sqft27-29 Water St, Concord, MA 01742Off Market
- $--3 bd3 ba1.6k sqft35 Water St #35, Concord, MA 01742Off Market
- $687,7003 bd3 ba1.6k sqft37 Water St, Concord, MA 01742Off Market
- $718,1003 bd3 ba1.6k sqft37 Water St #35, Concord, MA 01742Off Market
- $1,124,5006 bd6 ba3.2k sqft35-37 Water St, Concord, MA 01742Off Market
- $---- bd-- ba-- sqft36 Water St, Concord, MA 01742Off Market
Nearby schools
GreatSchools rating
- 8/10Thoreau Elementary SchoolGrades: PK-5Distance: 0.7 mi
- 8/10Concord Middle SchoolGrades: 6-8Distance: 1.2 mi
- 10/10Concord Carlisle High SchoolGrades: 9-12Distance: 3.3 mi
Schools provided by the listing agent
- Elementary: Thoreau
- Middle: Cms
- High: Cchs
Source: MLS PIN. This data may not be complete. We recommend contacting the local school district to confirm school assignments for this home.


Get pre-qualified for a loan
At Zillow Home Loans, we can pre-qualify you in as little as 5 minutes with no impact to your credit score.An equal housing lender. NMLS #10287.
- Massachusetts
- Middlesex County
- Concord
- 01742
- 29 Water St Unit 29
