Skip main navigation
Off market
  • $780,700

    27 Wettleson Avenue, West Hartford, CT 06107

    4beds
    2,570sqft
    Single Family Residence
    Built in 2008
    7,405 Square Feet Lot
    $780,700 Zestimate®
    $304/sqft
    $4,708 Estimated rent

    Home value

    $780,700

    $742,000 - $820,000

    $4,708/mo

    Zestimate® history
    Loading
    Loading...

    Owner options

    List your home for rent

    $4,708/mo

    Rent Zestimate®

    Find your next renter with Zillow Rental Manager. Plus, with online applications, you can quickly screen prospective tenants – for free.

    Learn more

    $4,708/mo

    Rent Zestimate®

    Refinance and save

    $4,706/mo

    Est. payment

    Refinancing to a lower rate could help reduce your monthly payments and save thousands over the life of the loan.

    See today's rates

    $4,706/mo

    Est. payment

    Explore your selling options

    Work with a Zillow partner agent

    Leverage their expertise and Zillow's premium Showcase listings to get your home seen by more buyers.

    Get started

    List with your own agent

    Get your home in front of millions of buyers by listing it on Zillow.

    Learn how to do it

    Sell it yourself

    Take full control of how buyers see your home on Zillow by listing For Sale by Owner (FSBO).

    List your home

    What's special

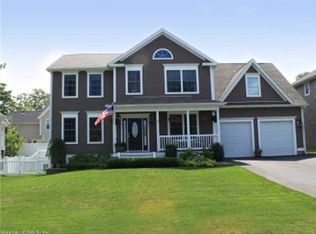
    Welcome to your dream home in the heart of a vibrant and sought after town, where modern aesthetics blend seamlessly with the warmth of a friendly neighborhood. Nestled within this picturesque setting you'll discover a newer contemporary style home, boasting elegance, comfort, and the convenience of the Buena Vista neighborhood which is the home of Cornerstone Pool, the Indoor skating rink, a putting green and 9 hole golf course. !As you step inside the house you're greeted by the inviting foyer that leads you to a spacious open concept living area, designed to accommodate both relaxed family living and entertaining with finesse, The expansive windows bathe the space in natural light, enhancing the contemporary finishes and creating an atmosphere that effortlessly combines style & comfort. The gourmet kitchen includes stainless steel appliances, granite countertops & a breakfast bar overlooking the dining area & the back porch. On the main level are 2 bedrooms & a bath, while upstairs is the master and a nursery. The master bedroom suite has a full bath with double sinks, a shower & a large tub plus 2 walk-in closets & a balcony, perfect for morning coffee. In the lower level is a large finished rec room with numerous windows & another full bath. In the attached 2 car garage is an EV charging plug and a TESLA power wall. Don't miss the opportunity to make this gem your own! Come and experience the perfect blend of style, convenience and community in this exceptional property. Note: the town lists this as a 3 bedroom house because the nursery room is quite small and does not have a real closet. FYI..PLEASE DRIVE SLOW AND BE CAUTIOUS ON THIS STREET! It is narrow and undergoing new paving and new catch basins ..PLUS there are young chiLdren ! ALSO WHEN BACKING OUT OF THE DRIVEWAY PLEASE BE CAREFUL NOT TO HIT THE MAILBOX OF THE HOUSE ACROSS THE STREET!! You may want to back into the driveway so you can go out forward.

    This property is not currently displayed as for sale or rent on Zillow. This may be different from what's on other websites or public sources.

    Zillow last checked:

    Listing updated:

    Listed by:

    Robin E. Gebrian 860-985-7807,

    William Raveis Real Estate 860-521-4311

    Bought with:

    Rob Giuffria, REB.0791336

    Tea Leaf Realty

    Source: Smart MLS,MLS#: 170572844MLS Logo

    Facts & features

    Interior

    Bedrooms & bathrooms
    • Bedrooms: 4
    • Bathrooms: 3
    • Full bathrooms: 3
    Rooms
    • Room types: Laundry
    Primary bedroom
    • Features: Balcony/Deck, Full Bath, Hardwood Floor, Walk-In Closet(s)
    • Level: Upper
    Bedroom
    • Features: Hardwood Floor
    • Level: Main
    Bedroom
    • Features: Hardwood Floor
    • Level: Main
    Bedroom
    • Features: Built-in Features, Hardwood Floor, Skylight
    • Level: Upper
    Bathroom
    • Features: Tile Floor, Tub w/Shower
    • Level: Main
    Bathroom
    • Features: Double-Sink, Stall Shower, Tile Floor
    • Level: Upper
    Bathroom
    • Features: Stall Shower, Tile Floor
    • Level: Lower
    Dining room
    • Features: Combination Liv/Din Rm, Hardwood Floor
    • Level: Main
    Kitchen
    • Features: Breakfast Bar
    • Level: Main
    Living room
    • Features: Balcony/Deck, Combination Liv/Din Rm, Fireplace, Hardwood Floor
    • Level: Main
    Rec play room
    • Level: Lower
    Heating
    • Forced Air, Propane
    Cooling
    • Central Air
    Appliances
    • Included: Oven/Range, Microwave, Refrigerator, Dishwasher, Disposal, Washer, Dryer, Water Heater
    • Laundry: Main Level, Mud Room
    Features
    • Entrance Foyer
    • Basement: Full,Finished
    • Attic: Pull Down Stairs
    • Number of fireplaces: 1
    Interior area
    • Total structure area: 2,570
    • Total interior livable area: 2,570 sqft
    • Finished area above ground: 2,170
    • Finished area below ground: 400

    Property

    Parking
    • Total spaces: 2
    • Parking features: Attached, Garage Door Opener, Private
    • Attached garage spaces: 2
    • Has uncovered spaces: Yes
    Features
    • Patio & porch: Patio, Porch
    • Exterior features: Balcony, Garden
    Lot
    • Size: 7,405 Square Feet
    • Features: Level
    Details
    • Parcel number: 2485053
    • Zoning: R-6

    Construction

    Type & style
    • Home type: SingleFamily
    • Architectural style: Colonial,Contemporary
    • Property subtype: Single Family Residence
    Materials
    • Vinyl Siding
    • Foundation: Concrete Perimeter
    • Roof: Asphalt
    Condition
    • New construction: No
    • Year built: 2008

    Utilities & green energy

    • Sewer: Public Sewer
    • Water: Public
    Green energy
    • Energy generation: Solar

    Community & HOA

    Community
    • Features: Golf, Medical Facilities, Paddle Tennis, Park, Playground, Private School(s), Putting Green, Shopping/Mall
    HOA
    • Has HOA: No
    Location
    • Region: West Hartford

    Financial & listing details

    • Price per square foot: $304/sqft
    • Tax assessed value: $369,250
    • Annual tax amount: $15,110
    • Date on market: 7/1/2023

    Price history

    DateEventPrice
    6/30/2023Sold$635,000+12.4%$247/sqft
    Source: Smart MLS #170572844 Report a problem
    5/27/2023Contingent$565,000$220/sqft
    Source: Smart MLS #170572844 Report a problem
    5/26/2023Listed for sale$565,000+15.3%$220/sqft
    Source: Smart MLS #170572844 Report a problem
    7/16/2012Sold$490,000+5.4%$191/sqft
    Source: Smart MLS #G620512 Report a problem
    5/29/2009Sold$465,000$181/sqft
    Source: Smart MLS #M9113714 Report a problem

    Public tax history

    YearProperty taxesTax assessment
    2025$16,535 +5.7%$369,250
    2024$15,638 +3.5%$369,250
    2023$15,110 +0.6%$369,250
    2022$15,021 +6.2%$369,250 +10.7%
    2021$14,146 +2.2%$333,480 +0.7%
    2020$13,843 $331,170
    2019$13,843 +2%$331,170
    2018$13,578 -0.1%$331,170
    2017$13,591 +12.3%$331,170 +4.8%
    2015$12,105 +2.5%$315,980
    2014$11,808 +2.9%$315,980
    2013$11,470 +7.2%$315,980 +5.5%
    2012$10,703 +1.3%$299,390 +11.7%
    2011$10,570 +2.8%$268,000
    2010$10,286 +290.7%$268,000 +277.5%
    2008$2,633 $71,000
    Find assessor info on the county website

    Neighborhood: 06107

    Nearby schools

    GreatSchools rating
    Schools provided by the listing agent
    • Elementary: Wolcott
    • High: Conard

    Source: Smart MLS. This data may not be complete. We recommend contacting the local school district to confirm school assignments for this home.

    Get pre-qualified for a loan
    At Zillow Home Loans, we can pre-qualify you in as little as 5 minutes with no impact to your credit score.

    An equal housing lender. NMLS #10287.

    Sell for more on Zillow
    Get a Zillow Showcase℠ listing at no additional cost and you could sell for .
    $780,700
    2% more
    +$15,614
    With Zillow Showcase(estimated)
    $796,314