Skip main navigation
Off market
  • $784,200

    33 Wettleson Ave, West Hartford, CT 06107

    4beds
    2,358sqft
    SingleFamily
    Built in 2009
    7,405 Square Feet Lot
    $784,200 Zestimate®
    $333/sqft
    $4,660 Estimated rent

    Home value

    $784,200

    $745,000 - $823,000

    $4,660/mo

    Zestimate® history
    Loading
    Loading...

    Owner options

    List your home for rent

    $4,660/mo

    Rent Zestimate®

    Find your next renter with Zillow Rental Manager. Plus, with online applications, you can quickly screen prospective tenants – for free.

    Learn more

    $4,660/mo

    Rent Zestimate®

    Refinance and save

    $4,727/mo

    Est. payment

    Refinancing to a lower rate could help reduce your monthly payments and save thousands over the life of the loan.

    See today's rates

    $4,727/mo

    Est. payment

    Explore your selling options

    Work with a Zillow partner agent

    Leverage their expertise and Zillow's premium Showcase listings to get your home seen by more buyers.

    Get started

    List with your own agent

    Get your home in front of millions of buyers by listing it on Zillow.

    Learn how to do it

    Sell it yourself

    Take full control of how buyers see your home on Zillow by listing For Sale by Owner (FSBO).

    List your home

    What's special

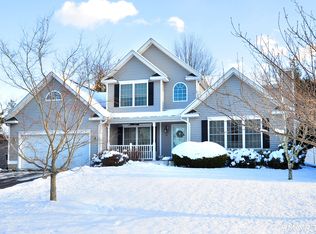
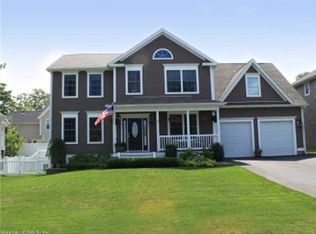
    Rare opportunity to buy a custom home lovingly crafted by an expert builder for his own family From the moment you step onto the front porch, you'll see the attention to detail and quality construction that was poured into this architecturally breathtaking house. The front door is solid wood and glass, with three panels of side and top glass panels, and opens onto a 2 story open Great Room with a fabulous hand wrought metal staircase & balcony,and wall-to-wall clerestory windows that keeps the space light & bright. The kitchen is outfitted with a Wolf range, double dishwashers, granite counters, and a big, beautiful island with lots of bar seating. There's plenty of room for a Dining Table as well as ample seating around a stone fireplace. Glass doors lead out to the stone back patio, and a hall tucked behind the kitchen leads to a large pantry, separate laundry and mudroom, powder room,and the attached 2 car garage. On the other side of the Great Room, the Primary Suite offers a gas fireplaced bedroom, a large walk-in closet with quality wood built-ins,and a Primary Bathroom with double sinks, an air jet soaking tub, and a walk-in shower with double rain shower heads and glass mosaic details. Upstairs, there's 3 more bedrooms, a full bath, and a Loft for your Home Office or additional living space. The basement is a builder/craftsman's dream with ample storage as well as a full workshop. Heated by Propane hydro air and cooled by central air, recently installed solar panels. The mechanicals are all top-notch, and super-efficient. Centrally located within a short drive to the restaurants and shops of West Hartford Center and Blue Back Square. Walk to the numerous hiking and biking trails at the Reservoir and Cornerstone Pool or Veteran's Ice Rink. Just up the road is easy access to the highway or Farmington Village. A Must See

    This property is not currently displayed as for sale or rent on Zillow. This may be different from what's on other websites or public sources.

    Facts & features

    Interior

    Bedrooms & bathrooms
    • Bedrooms: 4
    • Bathrooms: 3
    • Full bathrooms: 2
    • 1/2 bathrooms: 1
    Heating
    • Forced air, Gas
    Cooling
    • Central
    Appliances
    • Included: Washer
    Features
    • Basement: Yes
    • Attic: Yes
    • Has fireplace: Yes
    Interior area
    • Total interior livable area: 2,358 sqft

    Property

    Parking
    • Total spaces: 2
    • Parking features: Garage - Attached
    Features
    • Exterior features: Other
    Lot
    • Size: 7,405 Square Feet
    Details
    • Parcel number: WHARMC11B6141L33

    Construction

    Type & style
    • Home type: SingleFamily
    • Architectural style: Colonial
    Materials
    • Roof: Shake / Shingle
    Condition
    • Year built: 2009

    Community & HOA

    Location
    • Region: West Hartford

    Financial & listing details

    • Price per square foot: $333/sqft
    • Tax assessed value: $327,880
    • Annual tax amount: $14,682

    Price history

    DateEventPrice
    6/13/2023Sold$700,000+0.1%$297/sqft
    Source: Smart MLS #170548696 Report a problem
    4/15/2023Pending sale$699,000$296/sqft
    Source: Berkshire Hathaway HomeServices New England Properties #170548696 Report a problem
    4/15/2023Contingent$699,000$296/sqft
    Source: Smart MLS #170548696 Report a problem
    2/11/2023Listed for sale$699,000$296/sqft
    Source: Smart MLS #170548696 Report a problem
    11/2/2022Listing removed--
    Source: Berkshire Hathaway HomeServices New England Properties Report a problem
    7/29/2022Listed for sale$699,000+366%$296/sqft
    Source: Smart MLS #170510790 Report a problem
    8/31/2009Sold$150,000$64/sqft
    Source: Public Record Report a problem

    Public tax history

    YearProperty taxesTax assessment
    2025$14,682 +5.7%$327,880
    2024$13,886 +3.5%$327,880
    2023$13,417 +0.6%$327,880
    2022$13,338 +3.5%$327,880 +7.9%
    2021$12,893 +1.1%$303,940 -0.4%
    2020$12,752 $305,060
    2019$12,752 +2%$305,060
    2018$12,507 -0.1%$305,060
    2017$12,520 +9.4%$305,060 +2.1%
    2015$11,448 +2.5%$298,830
    2014$11,167 +2.9%$298,830
    2013$10,848 +2.7%$298,830 +1.2%
    2012$10,558 -6.8%$295,330 +2.9%
    2011$11,323 +330%$287,100 +304.4%
    2008$2,633 $71,000
    Find assessor info on the county website

    Neighborhood: 06107

    Nearby schools

    GreatSchools rating
    Get pre-qualified for a loan
    At Zillow Home Loans, we can pre-qualify you in as little as 5 minutes with no impact to your credit score.

    An equal housing lender. NMLS #10287.

    Sell for more on Zillow
    Get a Zillow Showcase℠ listing at no additional cost and you could sell for .
    $784,200
    2% more
    +$15,684
    With Zillow Showcase(estimated)
    $799,884