**Exquisite Living in Bossier City’s Premier Golf Course Community**
Discover the pinnacle of luxury in this stunning Global Luxury residence nestled in one of Bossier City’s most sought-after neighborhoods. This expansive 4-bedroom, 3.5-bathroom home merges elegance and comfort, offering a uniquely sophisticated lifestyle. The 3rd garage is extended to store your boat! Situated on an elevated lot, the property presents a truly picturesque setting with a fabulous backyard that faces the serene woods, providing privacy and a breathtaking view.
Step inside to unveil exquisite interior features that whisper luxury from every corner. The living room captivates with a charming brick accent wall, complemented by custom-built ins and gleaming wood flooring throughout. Entertain in style in the formal dining room, exuding elegance and perfect for hosting intimate gatherings. The kitchen is a culinary dream, boasting sleek granite countertops and high-end appliances that will delight any chef.
Retreat to the primary suite, where luxury meets tranquility. The newly upgraded bathroom pampers with a spacious walk-in shower and a sumptuous soaker tub, creating a personal spa-like oasis. Extend your leisure to the expansive upstairs media room, where entertainment knows no bounds.
The exterior features mirror the interiors in their commitment to luxury and exclusivity. Enjoy the lifestyle that comes with residing in a golf course community equipped with premium amenities, including tennis and pickleball courts, a 24-hour fitness center, and round-the-clock guarded security.
Elevate your lifestyle in a home that offers not just a place to live, but a community to thrive in. Schedule a private showing to truly appreciate the unparalleled charm and amenities this property has to offer. Contact the listing agent today to explore this epicenter of luxury.
Sold
Price Unknown
27 Wilshire Dr, Bossier City, LA 71111
4beds
3,094sqft
Single Family Residence
Built in 2004
9,496 Square Feet Lot
$521,600 Zestimate®
$--/sqft
$3,045 Estimated rent
Home value
$521,600
$459,000 - $595,000
$3,045/mo
Zestimate® history
Owner options
List your home for rent
$3,045/mo
Rent Zestimate®
Find your next renter with Zillow Rental Manager. Plus, with online applications, you can quickly screen prospective tenants – for free.
$3,045/mo
Rent Zestimate®
Refinance and save
$1,533/mo
Est. payment
Refinancing to a lower rate could help reduce your monthly payments and save thousands over the life of the loan.
$1,533/mo
Est. payment
Explore your selling options
Work with a Zillow partner agent
Leverage their expertise and Zillow's premium Showcase listings to get your home seen by more buyers.
Get startedList with your own agent
Get your home in front of millions of buyers by listing it on Zillow.
Learn how to do itSell it yourself
Take full control of how buyers see your home on Zillow by listing For Sale by Owner (FSBO).
List your homeWhat's special
Zillow last checked:
Listing updated:
Listed by:
Mary Jo Gray 0995687380 318-747-5411,
Coldwell Banker Apex, REALTORS 318-747-5411
Bought with:
Tammi Montgomery
RE/MAX Real Estate Services
Source: NTREIS,MLS#: 20930696
Facts & features
Interior
Bedrooms & bathrooms
- Bedrooms: 4
- Bathrooms: 4
- Full bathrooms: 3
- 1/2 bathrooms: 1
Primary bedroom
- Features: Closet Cabinetry, Dual Sinks, En Suite Bathroom, Garden Tub/Roman Tub, Linen Closet, Sitting Area in Primary, Separate Shower, Walk-In Closet(s)
- Level: First
- Dimensions: 1 x 1
Other
- Features: Built-in Features, En Suite Bathroom, Granite Counters
- Level: First
- Dimensions: 1 x 1
Half bath
- Features: Granite Counters
- Level: Second
- Dimensions: 1 x 1
Kitchen
- Features: Breakfast Bar, Built-in Features, Dual Sinks, Granite Counters, Kitchen Island, Pantry
- Level: First
- Dimensions: 1 x 1
Living room
- Features: Built-in Features, Ceiling Fan(s), Fireplace
- Level: First
- Dimensions: 1 x 1
Utility room
- Features: Built-in Features, Closet, Dual Sinks, Utility Sink
- Level: First
- Dimensions: 1 x 1
Heating
- Central, Heat Pump
Cooling
- Central Air, Ceiling Fan(s), Electric, Heat Pump
Appliances
- Included: Some Gas Appliances, Built-In Gas Range, Convection Oven, Dishwasher, Electric Oven, Gas Cooktop, Disposal, Microwave, Plumbed For Gas, Refrigerator, Vented Exhaust Fan
- Laundry: Laundry in Utility Room
Features
- Built-in Features, Decorative/Designer Lighting Fixtures, Granite Counters, High Speed Internet, Kitchen Island, Open Floorplan, Pantry, Cable TV, Wired for Data, Natural Woodwork, Wired for Sound
- Flooring: Carpet, Ceramic Tile, Hardwood
- Windows: Shutters, Window Coverings
- Has basement: No
- Number of fireplaces: 1
- Fireplace features: Gas Log, Gas Starter, Living Room
Interior area
- Total interior livable area: 3,094 sqft
Property
Parking
- Total spaces: 3
- Parking features: Driveway, Garage, Oversized, Garage Faces Side
- Attached garage spaces: 3
- Has uncovered spaces: Yes
Features
- Levels: Two
- Stories: 2
- Patio & porch: Covered
- Exterior features: Lighting, Private Yard
- Pool features: None, Community
- Fencing: Back Yard,Fenced,Wrought Iron
Lot
- Size: 9,496 Square Feet
Details
- Parcel number: 152013
Construction
Type & style
- Home type: SingleFamily
- Architectural style: Traditional,Detached
- Property subtype: Single Family Residence
Materials
- Brick, Stucco
- Foundation: Slab
- Roof: Shingle
Condition
- Year built: 2004
Utilities & green energy
- Sewer: Public Sewer
- Water: Public
- Utilities for property: Electricity Available, Electricity Connected, Natural Gas Available, Phone Available, Sewer Available, Separate Meters, Underground Utilities, Water Available, Cable Available
Community & HOA
Community
- Features: Clubhouse, Fitness Center, Golf, Pool, Tennis Court(s), Curbs, Gated, Sidewalks
- Security: Security System, Gated Community, Gated with Guard
- Subdivision: Stonebridge
HOA
- Has HOA: Yes
- Services included: All Facilities, Association Management, Maintenance Grounds, Security
- HOA fee: $1,533 annually
- HOA name: Stonebridge
- HOA phone: 318-218-2146
Location
- Region: Bossier City
Financial & listing details
- Tax assessed value: $468,264
- Annual tax amount: $3,031
- Date on market: 5/15/2025
- Cumulative days on market: 38 days
- Electric utility on property: Yes
Price history
| Date | Event | Price |
|---|---|---|
| 8/1/2025 | Sold | -- |
Source: NTREIS #20930696 Report a problem | ||
| 6/22/2025 | Pending sale | $515,000$166/sqft |
Source:  Coldwell Banker Apex, Realtors #20930696 Report a problem Coldwell Banker Apex, Realtors #20930696 Report a problem | ||
| 6/22/2025 | Contingent | $515,000$166/sqft |
Source: NTREIS #20930696 Report a problem | ||
| 5/15/2025 | Listed for sale | $515,000$166/sqft |
Source: NTREIS #20930696 Report a problem | ||
| 1/4/2010 | Sold | -- |
Source: Public Record Report a problem | ||
| 2/16/2007 | Sold | -- |
Source: Public Record Report a problem | ||
Public tax history
| Year | Property taxes | Tax assessment |
|---|---|---|
| 2025 | $4,886 +48.1% | $46,826 +23.7% |
| 2024 | $3,300 +8.8% | $37,848 +11.4% |
| 2023 | $3,031 -15.8% | $33,960 |
| 2022 | $3,600 | $33,960 |
| 2021 | $3,600 | $33,960 |
| 2020 | $3,600 -3.8% | $33,960 -1.6% |
| 2019 | $3,744 -18% | $34,520 |
| 2018 | $4,563 +465.9% | $34,520 |
| 2017 | $806 +1.9% | $34,520 |
| 2016 | $791 | $34,520 +0.3% |
| 2015 | $791 +1.1% | $34,400 |
| 2014 | $783 -76.5% | $34,400 |
| 2013 | $3,334 | $34,400 |
| 2012 | $3,334 +2% | $34,400 +0.7% |
| 2011 | $3,268 +1.2% | $34,150 |
| 2010 | $3,229 | $34,150 |
Find assessor info on the county website
Neighborhood: 71111
Nearby homes
- $444,3004 bd3 ba2.7k sqft29 Wilshire Dr, Bossier City, LA 71111Off Market
- $716,4004 bd4 ba4.9k sqft23 Wilshire Dr, Bossier City, LA 71111Off Market

- $512,9004 bd4 ba2.9k sqft31 Wilshire Dr, Bossier City, LA 71111Off Market
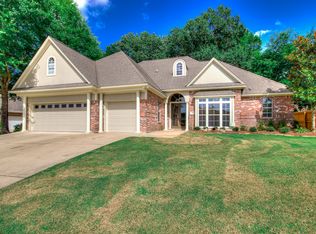
- $415,7003 bd3 ba2.3k sqft28 Wilshire Dr, Bossier City, LA 71111Off Market
- $527,8004 bd3 ba3.3k sqft30 Wilshire Dr, Bossier City, LA 71111Off Market
- $411,5004 bd3 ba2.2k sqft33 Wilshire Dr, Bossier City, LA 71111Off Market
- $--3 bd3 ba2.6k sqft32 Wilshire Dr, Bossier City, LA 71111Sold
- $447,4004 bd3 ba3k sqft29 Waterbury Dr, Bossier City, LA 71111Off Market
Nearby schools
GreatSchools rating
- 7/10W.T. Lewis Elementary SchoolGrades: K-5Distance: 1 mi
- 6/10Cope Middle SchoolGrades: 6-8Distance: 1.7 mi
- 8/10Airline High SchoolGrades: 8-12Distance: 3.2 mi
Schools provided by the listing agent
- Elementary: Bossier ISD schools
- Middle: Bossier ISD schools
- High: Bossier ISD schools
- District: Bossier PSB
Source: NTREIS. This data may not be complete. We recommend contacting the local school district to confirm school assignments for this home.
Sell for more on Zillow
Get a Zillow Showcase℠ listing at no additional cost and you could sell for .
$521,600
2% more
+$10,432
With Zillow Showcase(estimated)
$532,032
- Louisiana
- Bossier Parish
- Bossier City
- 71111
- 27 Wilshire Dr
