This move-in ready 4-bedroom, 4-bathroom townhome offers nearly 2,500 sq. ft. of finished living space in a prime Guelph location. The main floor features hardwood throughout, a bright living/dining area, and an eat-in maple kitchen. Upstairs offers four generous bedrooms, including a primary with 3-piece ensuite, walk-in closet and balcony. Plus convenient second-floor laundry. The finished basement includes a large rec room, full bathroom, and ample storage. Enjoy a shaded front sitting area, backyard garden, and parking for three (garage + 2 driveway) along with plenty of visitor parking. Just minutes to the University of Guelph, top-rated schools, shopping, dining, transit, and Hwy 401. Booking your showing today.
Sold for $665,000
C$665,000
27 Wilsonview Ave #4, Guelph, ON N1G 2W5
4beds
1,950sqft
Row/Townhouse, Residential, Condominium
Built in ----
-- sqft lot
$-- Zestimate®
C$341/sqft
C$3,033 Estimated rent
Home value
Not available
Estimated sales range
Not available
Not available
Owner options
List your home for rent
C$3,033/mo
Rent Zestimate®
Find your next renter with Zillow Rental Manager. Plus, with online applications, you can quickly screen prospective tenants – for free.
C$3,033/mo
Rent Zestimate®
Refinance and save
C$3,471/mo
Est. payment
Refinancing to a lower rate could help reduce your monthly payments and save thousands over the life of the loan.
C$3,471/mo
Est. payment
Explore your selling options
Work with a Zillow partner agent
Leverage their expertise and Zillow's premium Showcase listings to get your home seen by more buyers.
Get startedList with your own agent
Get your home in front of millions of buyers by listing it on Zillow.
Learn how to do itSell it yourself
Take full control of how buyers see your home on Zillow by listing For Sale by Owner (FSBO).
List your homeWhat's special
Zillow last checked:
Listing updated:
Listed by:
Ruby Gill, Salesperson,
The Agency
Source: ITSO,MLS®#: 40749471Originating MLS®#: Cornerstone Association of REALTORS®
Facts & features
Interior
Bedrooms & bathrooms
- Bedrooms: 4
- Bathrooms: 4
- Full bathrooms: 3
- 1/2 bathrooms: 1
- Main level bathrooms: 1
Other
- Level: Second
Bedroom
- Level: Second
Bedroom
- Level: Second
Bedroom
- Level: Second
Bathroom
- Features: 2-Piece
- Level: Main
Bathroom
- Features: 3-Piece
- Level: Second
Bathroom
- Features: 4-Piece
- Level: Second
Bathroom
- Features: 3-Piece
- Level: Basement
Bonus room
- Level: Basement
Bonus room
- Level: Basement
Dining room
- Level: Main
Family room
- Level: Main
Kitchen
- Level: Main
Laundry
- Level: Second
Recreation room
- Level: Basement
Heating
- Forced Air
Cooling
- Central Air
Appliances
- Included: Dishwasher, Dryer, Refrigerator, Washer
Features
- Other
- Basement: Partial,Partially Finished
- Has fireplace: No
Interior area
- Total structure area: 2,428
- Total interior livable area: 1,950 sqft
- Finished area above ground: 1,950
- Finished area below ground: 478
Property
Parking
- Total spaces: 3
- Parking features: Attached Garage, Private Drive Double Wide
- Attached garage spaces: 1
- Uncovered spaces: 2
Features
- Patio & porch: Open
- Frontage type: West
Lot
- Features: Urban, Library, Major Highway, Park, Public Transit, Schools, Other
Details
- Parcel number: 717060004
- Zoning: R3-13
Construction
Type & style
- Home type: Townhouse
- Architectural style: Two Story
- Property subtype: Row/Townhouse, Residential, Condominium
- Attached to another structure: Yes
Materials
- Brick, Vinyl Siding
- Roof: Asphalt Shing
Condition
- 31-50 Years
- New construction: No
Utilities & green energy
- Sewer: Sewer (Municipal)
- Water: Municipal
Community & HOA
HOA
- Has HOA: Yes
- Amenities included: Parking, Other
- Services included: Insurance, Building Maintenance, Common Elements, Maintenance Grounds, Parking, Property Management Fees, Snow Removal, Water
- HOA fee: C$660 monthly
- Second HOA fee: C$660 monthly
Location
- Region: Guelph
Financial & listing details
- Price per square foot: C$341/sqft
- Annual tax amount: C$3,998
- Date on market: 7/10/2025
- Inclusions: Dishwasher, Dryer, Refrigerator, Washer
Price history
| Date | Event | Price |
|---|---|---|
| 8/25/2025 | Sold | C$665,000C$341/sqft |
Source: ITSO #40749471 Report a problem | ||
Public tax history
Tax history is unavailable.
Neighborhood: N1G
Nearby homes
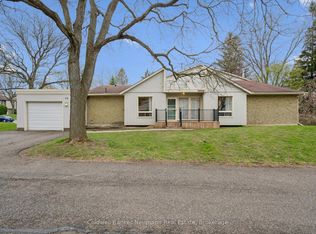
- C$549,9003 bd2 ba-- sqft59 Wilsonview Ave, Guelph, ON N1G2W5For Sale
- C$--2 bd1 ba1.1k sqft5 Wilsonview Ave, Guelph, ON N1G2W5Off Market
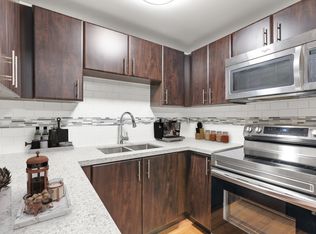
- C$--2 bd1 ba1.1k sqft5 Wilsonview Ave #1351720, Guelph, ON N1G2W5Off Market
- C$1,9031 bd1 ba455 sqft5 Wilsonview Ave #1351722, Guelph, ON N1G2W5For Rent
- C$2,4493 bd1 ba1.1k sqft5 Wilsonview Ave #1351721, Guelph, ON N1G2W5For Rent
- C$529,0003 bd2 ba-- sqft383 Edinburgh Rd S #38, Guelph, ON N1G2K7For Sale
- C$519,9003 bd2 ba-- sqft383 Edinburgh Rd S #24, Guelph, ON N1G2K7For Sale
- C$509,0003 bd2 ba-- sqft383 Edinburgh Rd S #30, Guelph, ON N1G2K7For Sale
Nearby schools
GreatSchools rating
No schools nearby
We couldn't find any schools near this home.
Schools provided by the listing agent
- Elementary: Priory Park Ps. St Rene-Goupil Cath School
- High: College Heights Sec School,
Source: ITSO. This data may not be complete. We recommend contacting the local school district to confirm school assignments for this home.
- Ontario
- Wellington County
- Guelph
- N1G 2W5
- 27 Wilsonview Ave Unit 4
Nearby cities
Nearby neighborhoods
Nearby zip codes
Other Guelph Topics
