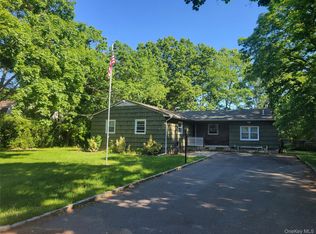
Spacious four bedroom, 3.5-bath home set on a beautiful, quiet dead end block offering an exceptional renovation opportunity for those with vision. This property is a true opportunity requiring updating which makes it ideal for buyers looking to create a custom home.
The home features a generous layout with a formal living room, formal dining room, and eat-in kitchen, providing a solid footprint to reimagine and redesign. A finished basement, oil heat, full house fan, and a 2.5-car garage are already in place, offering a strong starting point for transformation.
The primary bedroom suite includes multiple closets, including a walk-in, and the upstairs layout allows for flexibility with four bedrooms, including a bonus room suitable for an office, guest space, or additional living area. Hardwood floors are present upstairs (excluding the bonus room).
Situated on a great-sized property with ample outdoor space, this home is located in a peaceful and desirable setting with tremendous upside for the right buyer. This property will require renovations but the location, lot, and layout make it a rare opportunity to bring your vision to life in a beautiful neighborhood.
Sold for $630,000
$630,000
27 Wrana Street, Medford, NY 11763
4beds
1,792sqft
Single Family Residence, Residential
Built in 1972
0.37 Acres Lot
$636,700 Zestimate®
$352/sqft
$3,986 Estimated rent
Home value
$636,700
$573,000 - $707,000
$3,986/mo
Zestimate® history
Owner options
List your home for rent
$3,986/mo
Rent Zestimate®
Find your next renter with Zillow Rental Manager. Plus, with online applications, you can quickly screen prospective tenants – for free.
$3,986/mo
Rent Zestimate®
Refinance and save
$4,328/mo
Est. payment
Refinancing to a lower rate could help reduce your monthly payments and save thousands over the life of the loan.
$4,328/mo
Est. payment
Explore your selling options
Work with a Zillow partner agent
Leverage their expertise and Zillow's premium Showcase listings to get your home seen by more buyers.
Get startedList with your own agent
Get your home in front of millions of buyers by listing it on Zillow.
Learn how to do itSell it yourself
Take full control of how buyers see your home on Zillow by listing For Sale by Owner (FSBO).
List your homeWhat's special
Finished basementPrimary bedroom suitePeaceful and desirable settingFormal dining roomGenerous layoutEat-in kitchen
Zillow last checked:
Listing updated:
Listed by:
Gail G. Carillo,
Coldwell Banker American Homes 631-588-9090
Bought with:
Karen Waldvogel, 10401359550
Coldwell Banker American Homes
Laura Delaosa, 10401300200
Coldwell Banker American Homes
Source: OneKey® MLS as distributed by MLS GRID,MLS#: 939284
Facts & features
Interior
Bedrooms & bathrooms
- Bedrooms: 4
- Bathrooms: 4
- Full bathrooms: 3
- 1/2 bathrooms: 1
Other
- Description: Full, Finished
- Level: Basement
Other
- Description: Entry Foyer, Formal Living Room, Eat in Kitchen, 1/2 Bath, Formal Dining Room
- Level: First
Other
- Description: Primary Bedroom with EnSuite, 3 Bedrooms, Full Bathroom
- Level: Second
Heating
- Baseboard, Oil
Cooling
- Central Air
Appliances
- Included: Dishwasher, Dryer, Oven, Refrigerator, Washer
Features
- Eat-in Kitchen, Entrance Foyer, Formal Dining
- Basement: Finished,Full
- Attic: Pull Stairs
- Has fireplace: No
Interior area
- Total structure area: 1,792
- Total interior livable area: 1,792 sqft
Property
Parking
- Total spaces: 2.5
- Parking features: Driveway, Garage
- Garage spaces: 2.5
- Has uncovered spaces: Yes
Features
- Levels: Three Or More
Lot
- Size: 0.37 Acres
Details
- Parcel number: 0200807000100019000
- Special conditions: None
Construction
Type & style
- Home type: SingleFamily
- Architectural style: Colonial
- Property subtype: Single Family Residence, Residential
Condition
- Year built: 1972
Utilities & green energy
- Sewer: Cesspool
- Water: Public
- Utilities for property: Electricity Connected, Water Connected
Community & HOA
HOA
- Has HOA: No
Location
- Region: Medford
Financial & listing details
- Price per square foot: $352/sqft
- Tax assessed value: $2,775
- Annual tax amount: $12,656
- Date on market: 1/15/2026
- Cumulative days on market: 12 days
- Listing agreement: Exclusive Right To Sell
- Electric utility on property: Yes
Price history
| Date | Event | Price |
|---|---|---|
| 4/30/2026 | Sold | $630,000+5%$352/sqft |
Source:  OneKey® MLS as distributed by MLS GRID #939284 Report a problem OneKey® MLS as distributed by MLS GRID #939284 Report a problem | ||
| 1/27/2026 | Pending sale | $599,990$335/sqft |
Source: OneKey® MLS as distributed by MLS GRID #939284 Report a problem | ||
| 1/15/2026 | Listed for sale | $599,990+140.1%$335/sqft |
Source: OneKey® MLS as distributed by MLS GRID #939284 Report a problem | ||
| 8/8/2012 | Listing removed | $249,900$139/sqft |
Source: Prudential Douglas Elliman Real Estate #2455846 Report a problem | ||
| 2/14/2012 | Price change | $249,900-3.8%$139/sqft |
Source: Prudential Douglas Elliman Real Estate #2455846 Report a problem | ||
| 1/3/2012 | Listed for sale | $259,900-8.8%$145/sqft |
Source: Prudential Douglas Elliman Real Estate #2455846 Report a problem | ||
| 7/14/2003 | Sold | $285,000+124.4%$159/sqft |
Source: Public Record Report a problem | ||
| 6/5/1995 | Sold | $127,000$71/sqft |
Source: Public Record Report a problem | ||
Public tax history
| Year | Property taxes | Tax assessment |
|---|---|---|
| 2025 | -- | $2,775 |
| 2024 | -- | $2,775 |
| 2023 | -- | $2,775 |
| 2022 | -- | $2,775 |
| 2021 | -- | $2,775 |
| 2020 | -- | $2,775 |
| 2019 | -- | $2,775 |
| 2018 | -- | $2,775 |
| 2017 | $10,827 | $2,775 |
| 2016 | -- | $2,775 |
| 2015 | -- | $2,775 |
| 2014 | -- | $2,775 |
| 2013 | -- | $2,775 |
| 2012 | -- | $2,775 |
| 2011 | -- | $2,775 |
| 2010 | -- | $2,775 |
| 2009 | -- | $2,775 |
| 2008 | -- | $2,775 |
| 2007 | $7,926 +48.7% | $2,775 |
| 2005 | $5,331 +7.6% | $2,775 |
| 2004 | $4,953 +8.1% | $2,775 |
| 2003 | $4,583 +7.5% | $2,775 |
| 2002 | $4,262 +0.9% | $2,775 |
| 2001 | $4,224 -1.5% | $2,775 |
| 2000 | $4,287 | $2,775 |
Find assessor info on the county website
Neighborhood: 11763
Nearby homes
- $649,9993 bd2 ba1.4k sqft29 Wrana St, Medford, NY 11763Pending
- $601,3003 bd-- ba-- sqft25 Wrana St, Medford, NY 11763Off Market
- $704,100-- bd-- ba-- sqft31 Wrana St, Medford, NY 11763Off Market
- $601,900-- bd-- ba-- sqft1 Wrana Ln, Medford, NY 11763Off Market
- $663,400-- bd-- ba-- sqft1 Wrana Ln, Medford, NY 11763Off Market
- $576,600-- bd-- ba-- sqft21 Wrana St, Medford, NY 11763Off Market
- $631,5004 bd2 ba2.1k sqft22 Wrana St, Medford, NY 11763Off Market
- $735,100-- bd-- ba-- sqft7 Katie Dr, Medford, NY 11763Off Market
Nearby schools
GreatSchools rating
- 4/10Canaan Elementary SchoolGrades: PK-5Distance: 1.5 mi
- 6/10Saxton Middle SchoolGrades: 6-8Distance: 1.7 mi
- 5/10Patchogue Medford High SchoolGrades: 9-12Distance: 1.4 mi
Schools provided by the listing agent
- Elementary: Canaan Elementary School
- Middle: Saxton Middle School
- High: Patchogue-Medford High School
Source: OneKey® MLS as distributed by MLS GRID. This data may not be complete. We recommend contacting the local school district to confirm school assignments for this home.
Get a cash offer in 3 minutes
Find out how much your home could sell for in as little as 3 minutes with a no-obligation cash offer.
Estimated market value
$636,700
Get a cash offer in 3 minutes
Find out how much your home could sell for in as little as 3 minutes with a no-obligation cash offer.
Estimated market value
$636,700
- New York
- Suffolk County
- Medford
- 11763
- 27 Wrana Street
Nearby cities
Nearby zip codes
Other Medford Topics
